Type of Work: Construction of a Single-Family House
Client: Private
Location: Aveiro, Portugal
Project Author: Maria Fradinho
Architectural Licensing Team: Daniel Antunes
Architectural Execution Team: Sara Garcia
Specialties: Pedro Tavares
3D: Alan Costa
Project Date: 2026
Construction Date: –
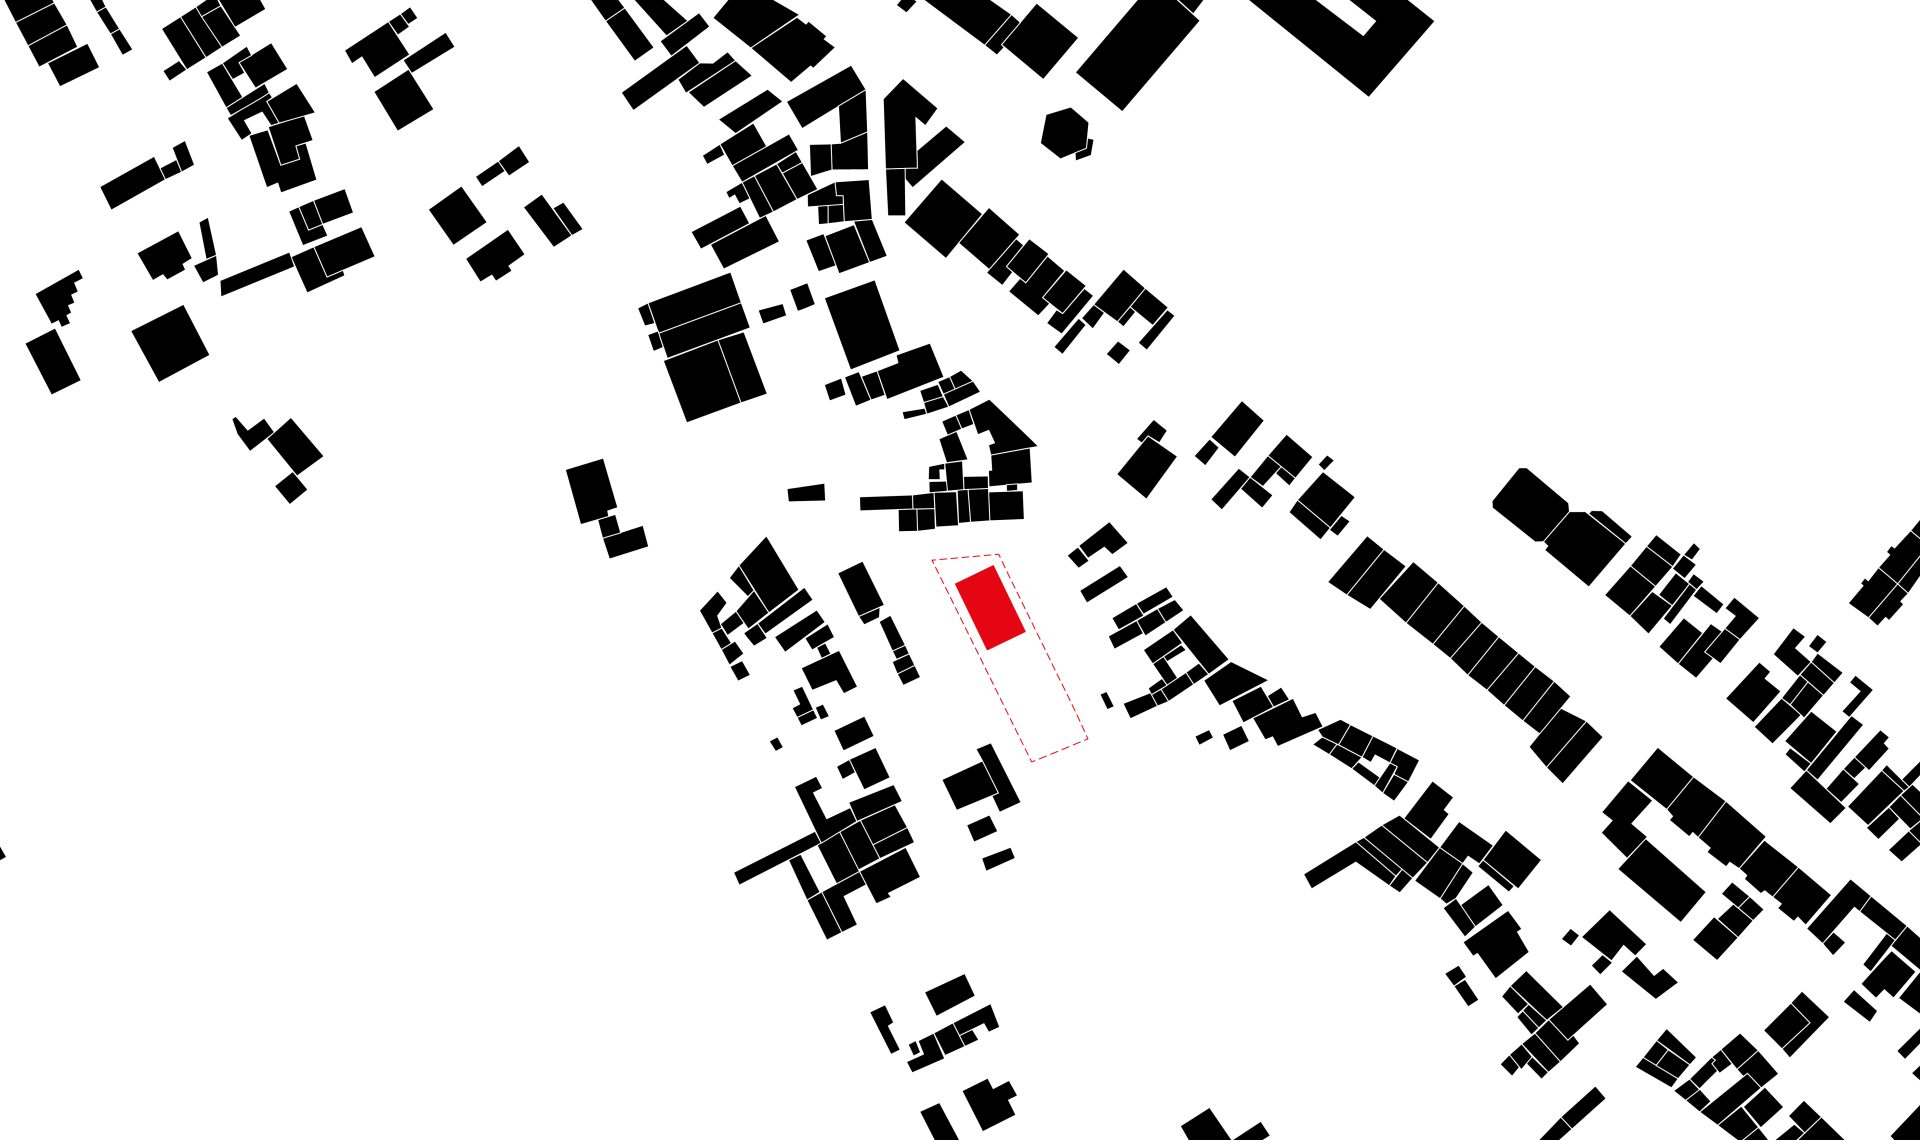
Land Area: 1219,3 m2
Implantation Area: 295,9 m2
Gross Construction Area: 295,9 m2
Photography: –

The project focuses on a balanced, fluid spatial perception, free from visual or physical excesses.
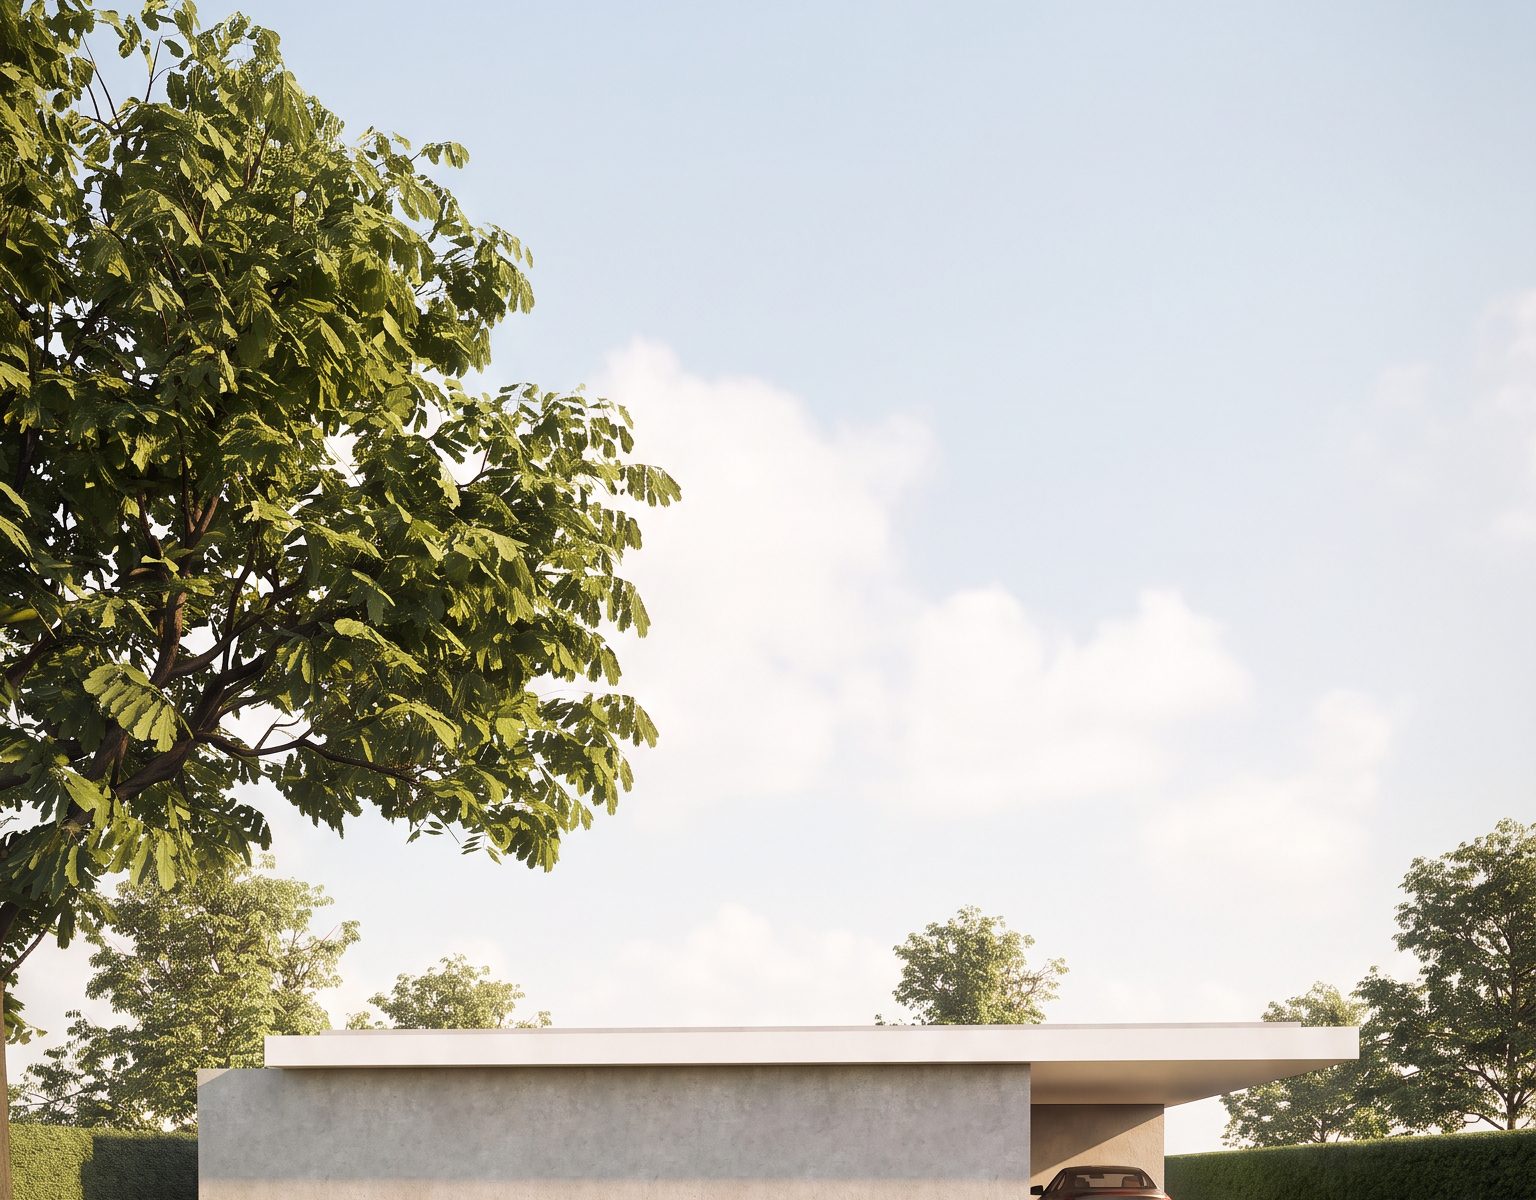
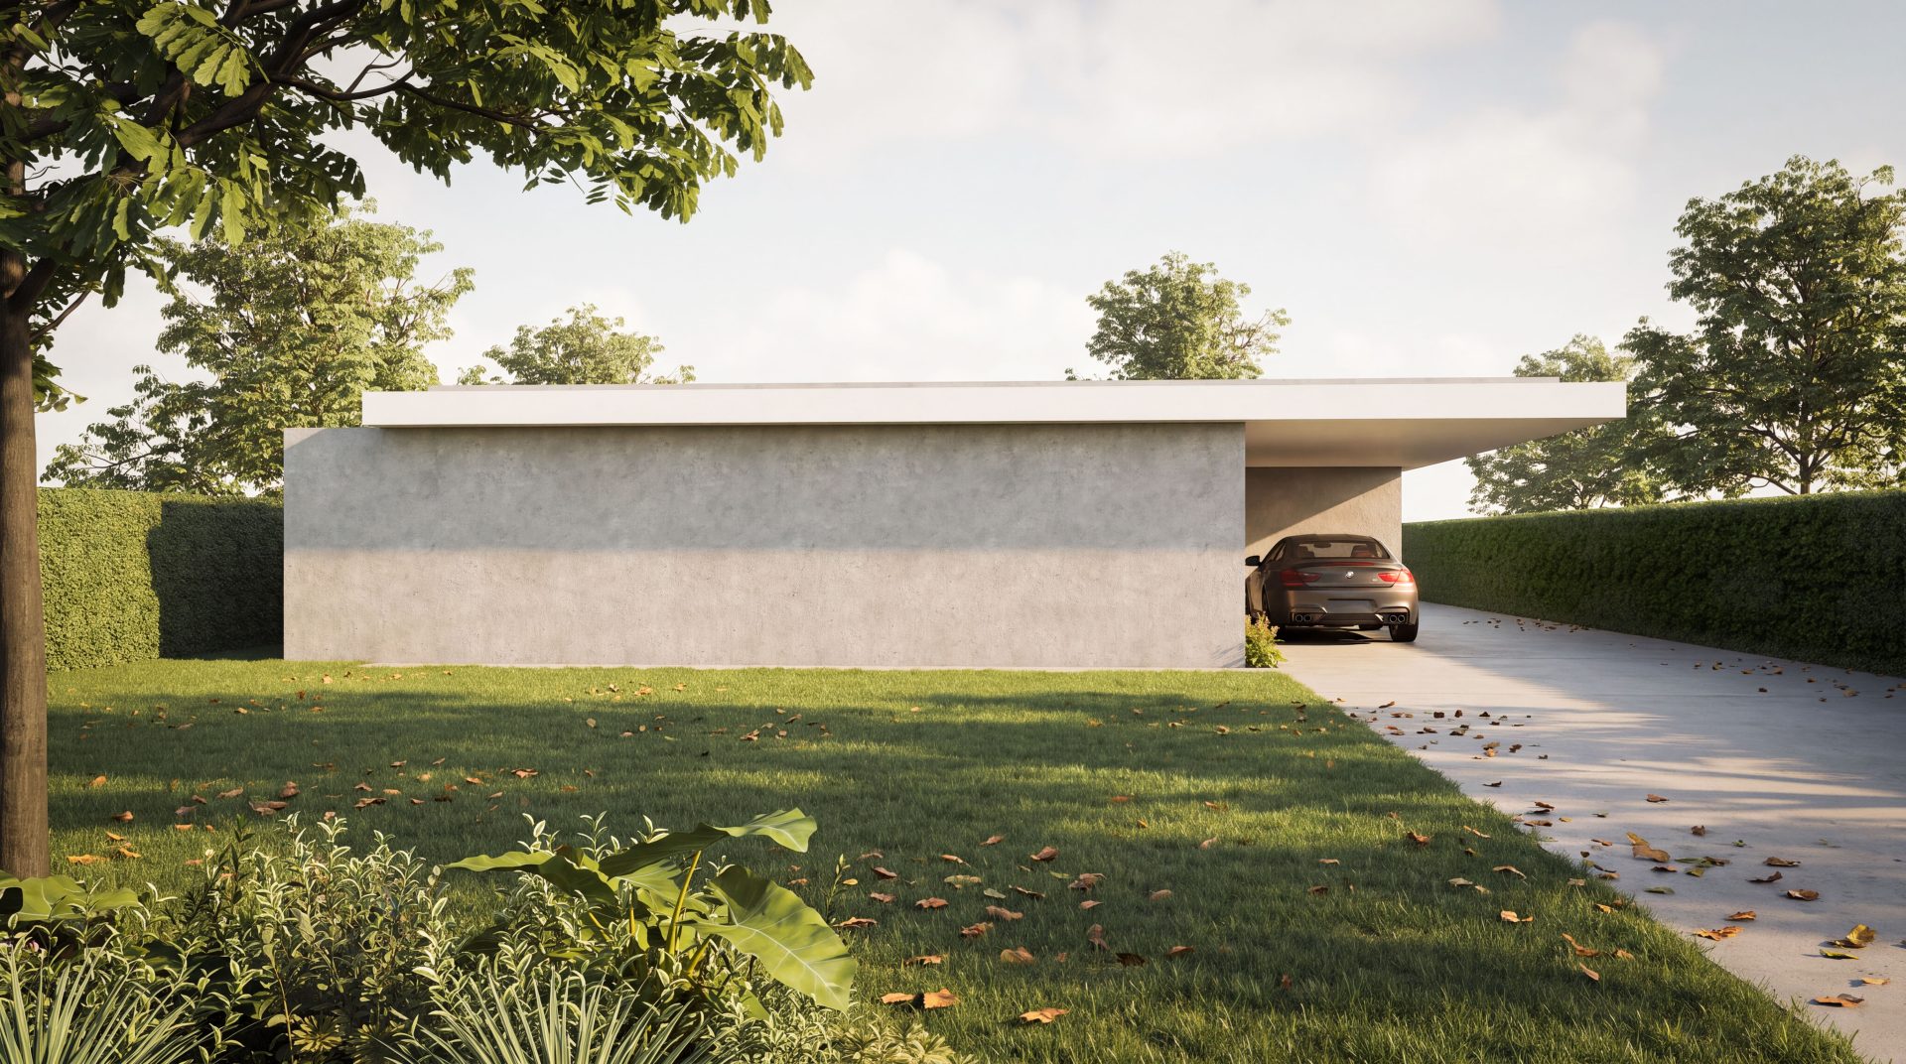
The house presents itself as a single-storey building: simple and compact, discreet and enclosed by its blind front façade, only to open up spontaneously and uninhibitedly from the rear elevation onto its green courtyard.
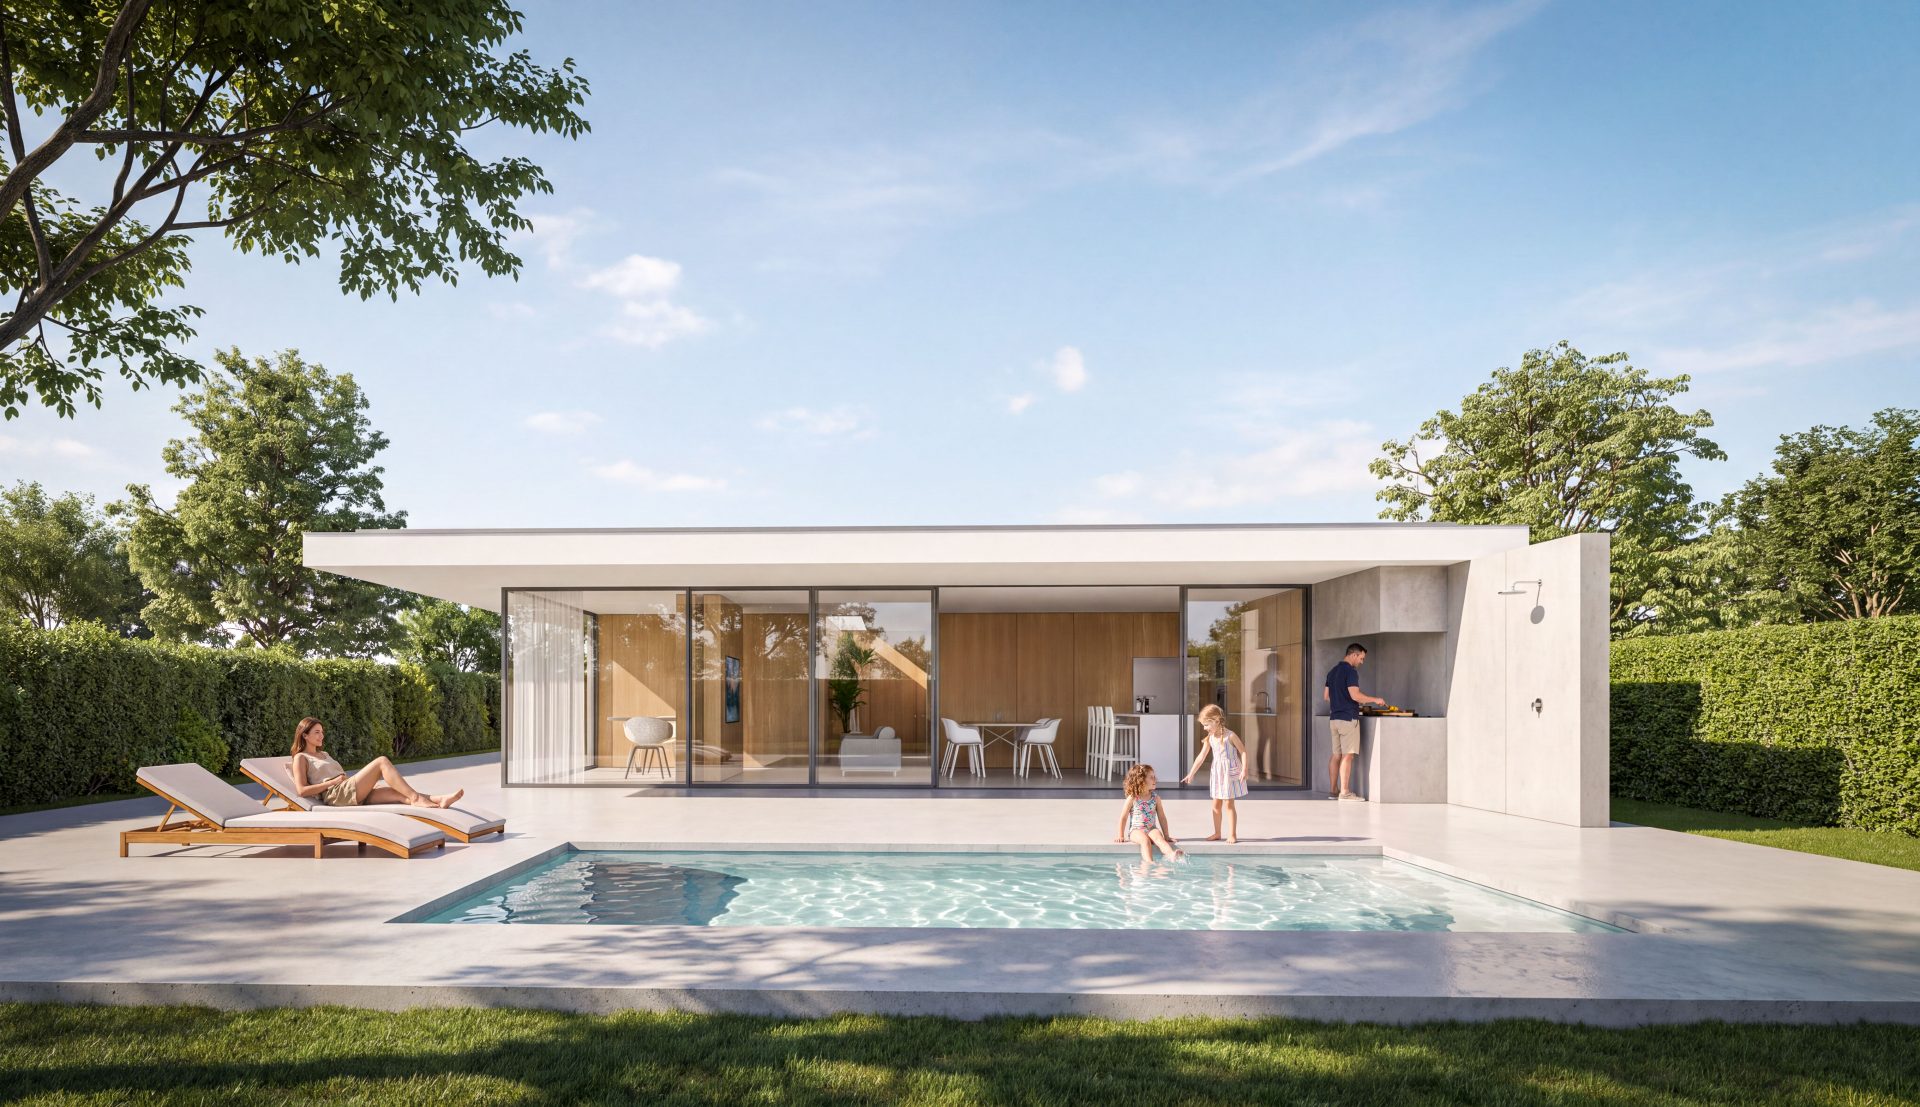
The continuity of the horizontal planes reinforces the intention of lightness and spatial proximity between interior and exterior, whilst at the same time allowing for the blocking of unwanted access points and views, or the guiding of pathways and lines of sight.
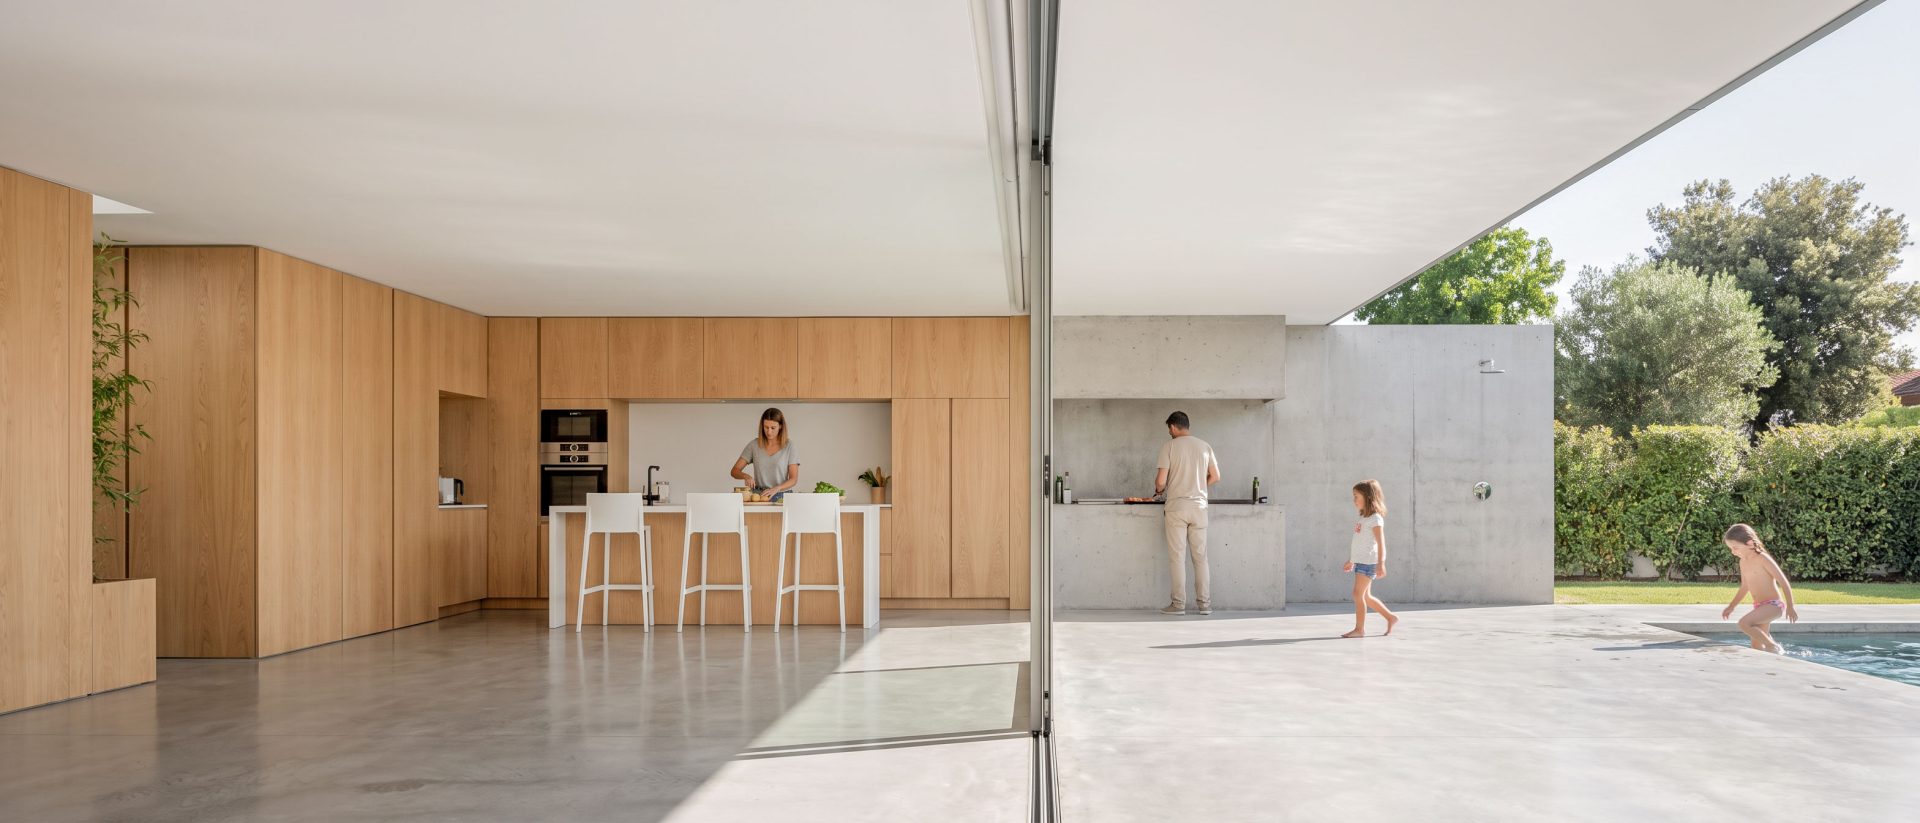
The House of Planes shapes the way of living without restricting one’s freedom.
The building’s façades are materialized in exposed concrete, in its natural colour, creating a sense of solidity that contrasts with the lightness of the white-plastered concrete canopy, through its stylised and understated design, which extends beyond the walls.
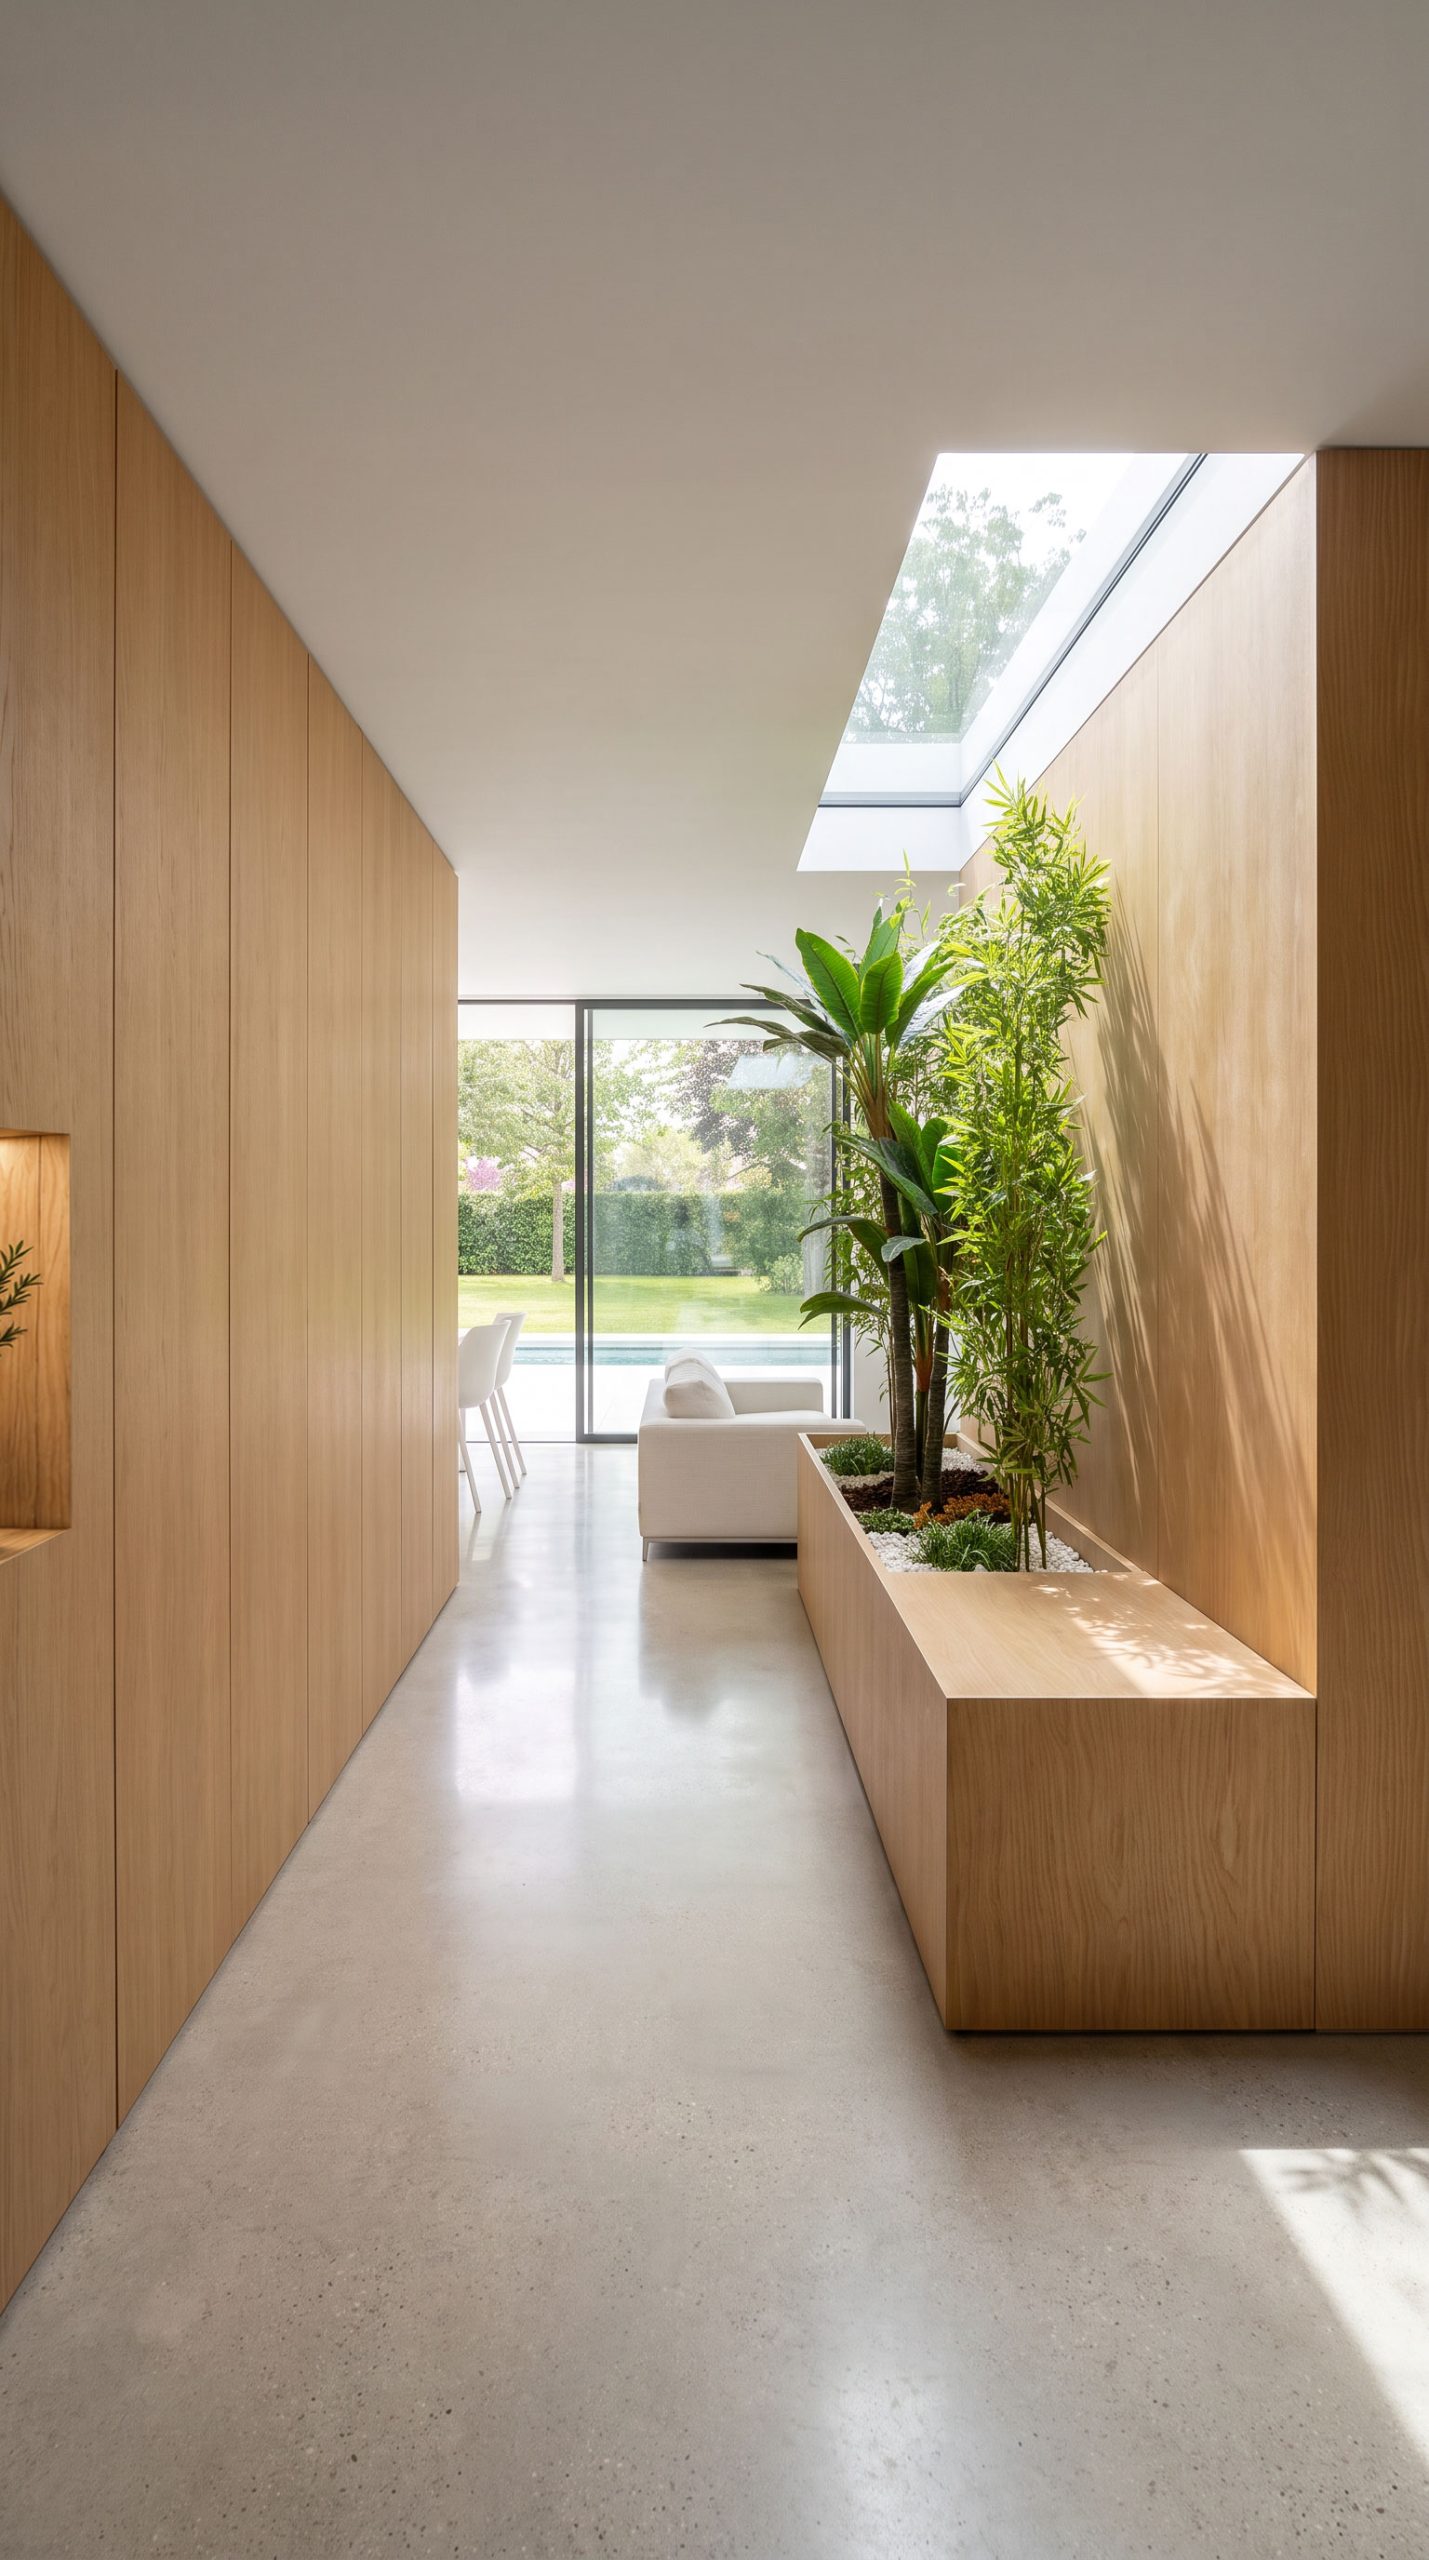
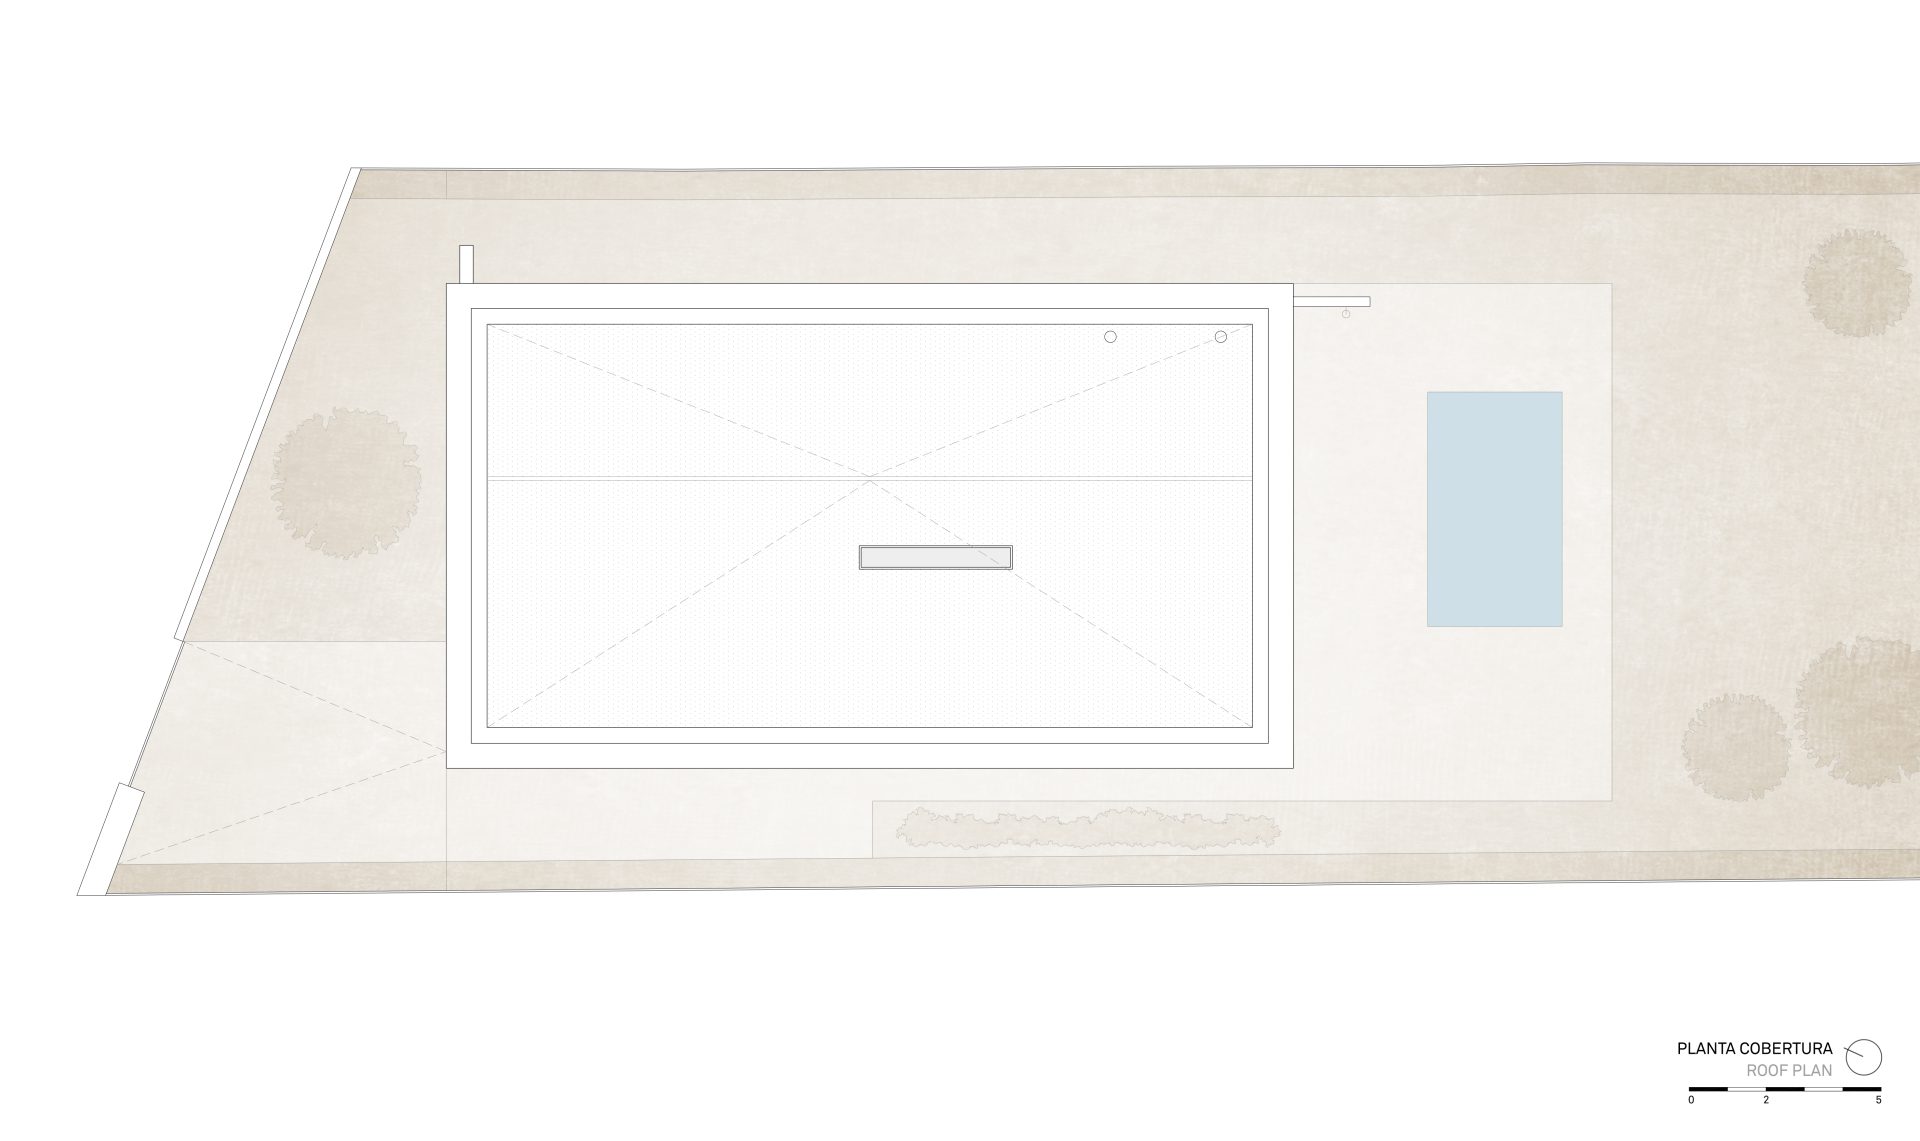
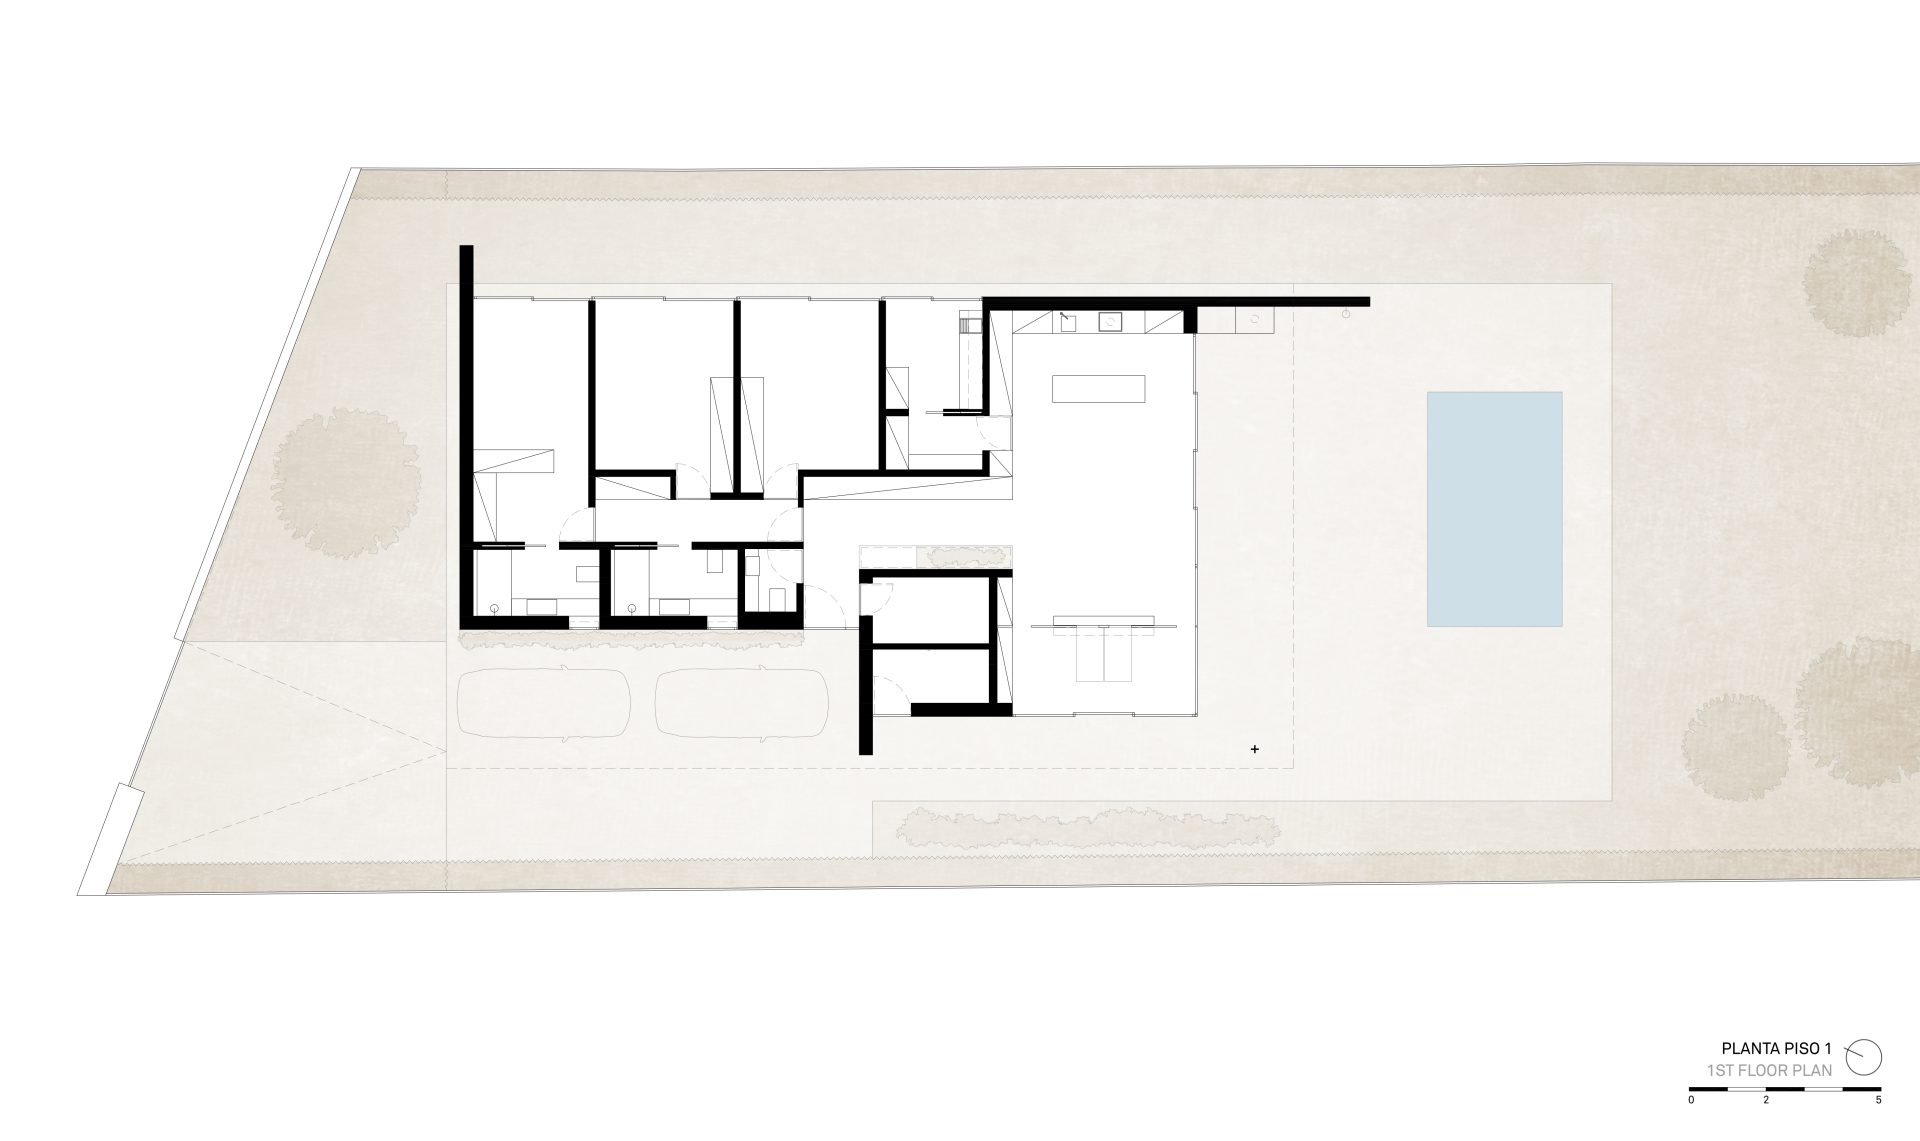
The design premise is the symbiosis of the ambivalence between matter and space, between fullness and emptiness, and between the place and the experience of it, in a spatial fluidity that extends us between the interior and exterior, blending and merging them so that they become one.