Type of Work: Construction of a Single-Family House
Client: Private
Location: Mira, Portugal
Project Author: Maria Fradinho
Architectural Licensing Team: Daniel Antunes
Architectural Execution Team: Sara Garcia
Specialties: Pedro Tavares
3D: Alan Costa
Project Date: 2026
Construction Date: –
Land Area: 595,5 m2
Implantation Area: 273,5 m2
Gross Construction Area: 273,5 m2
Photography: –

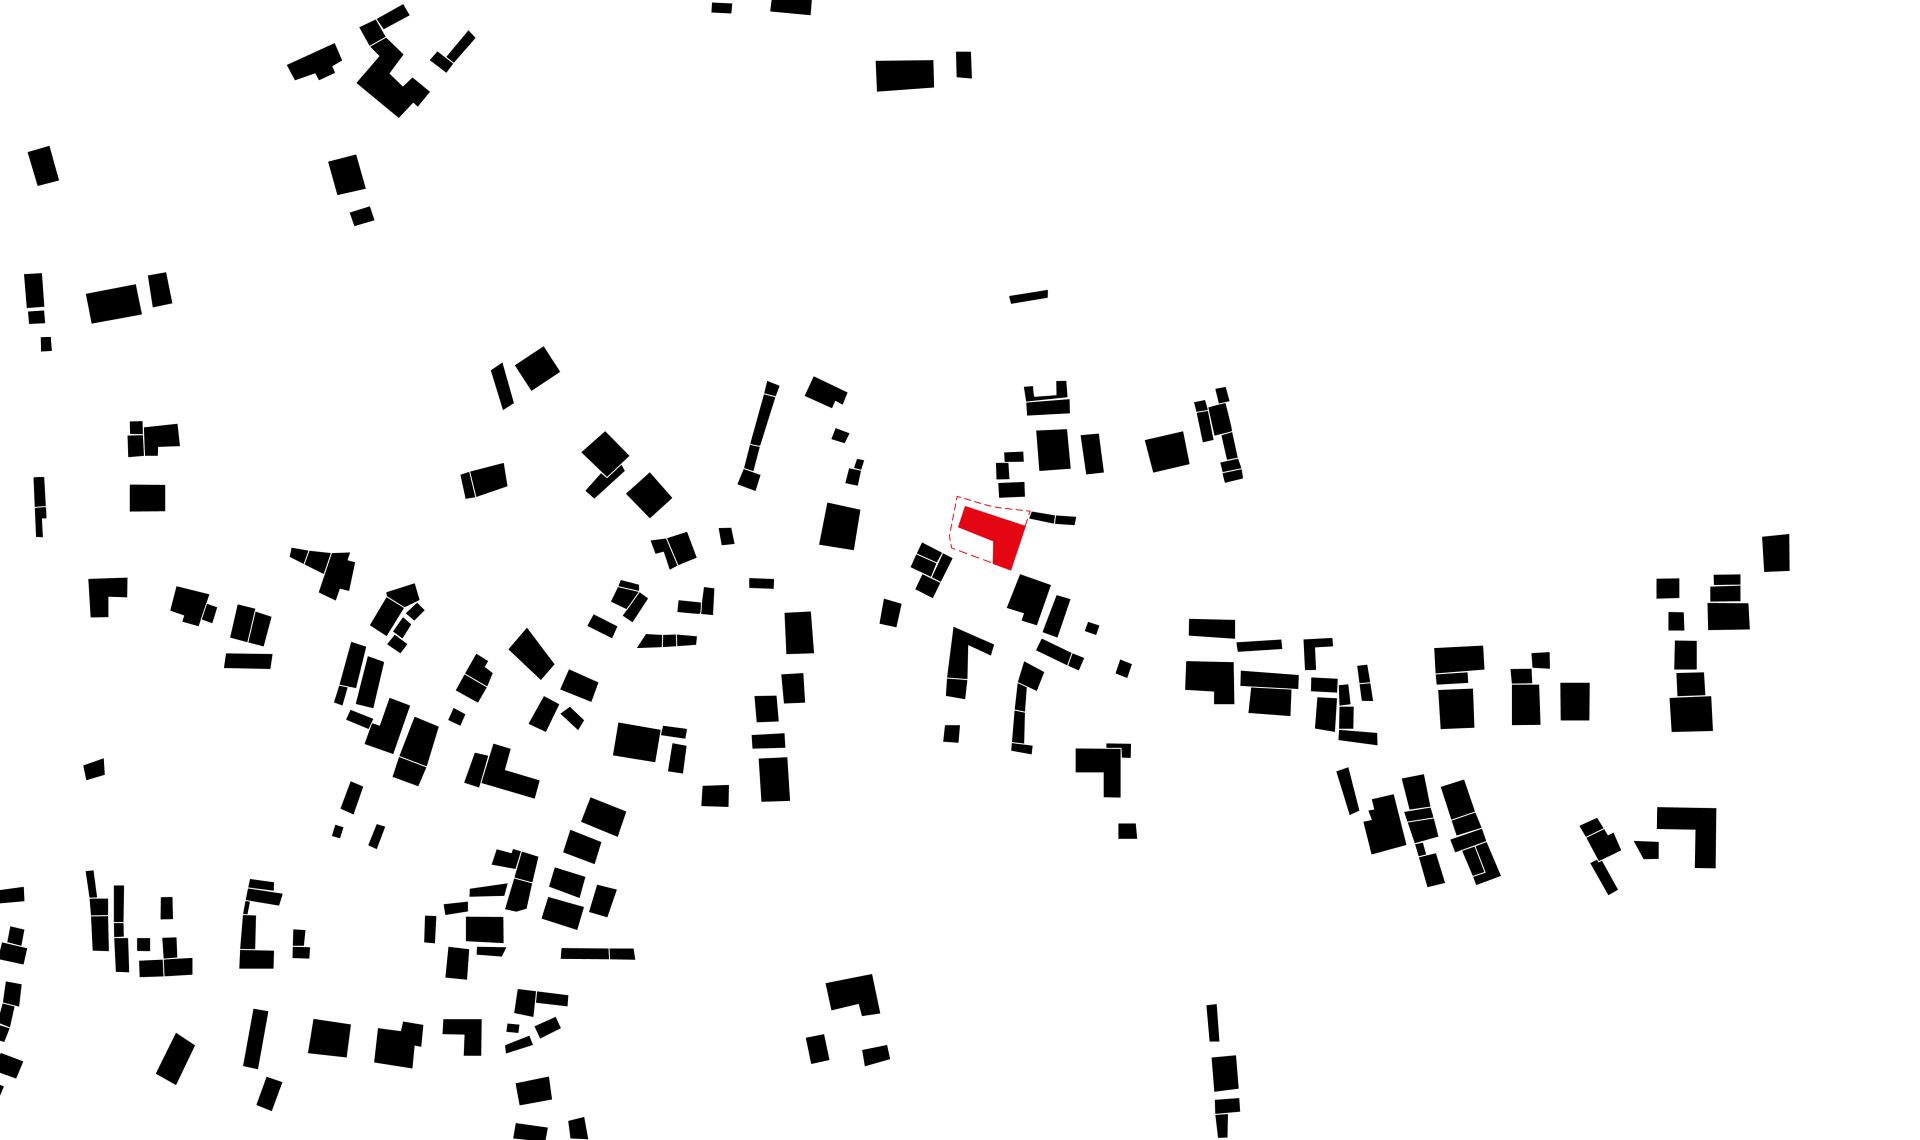
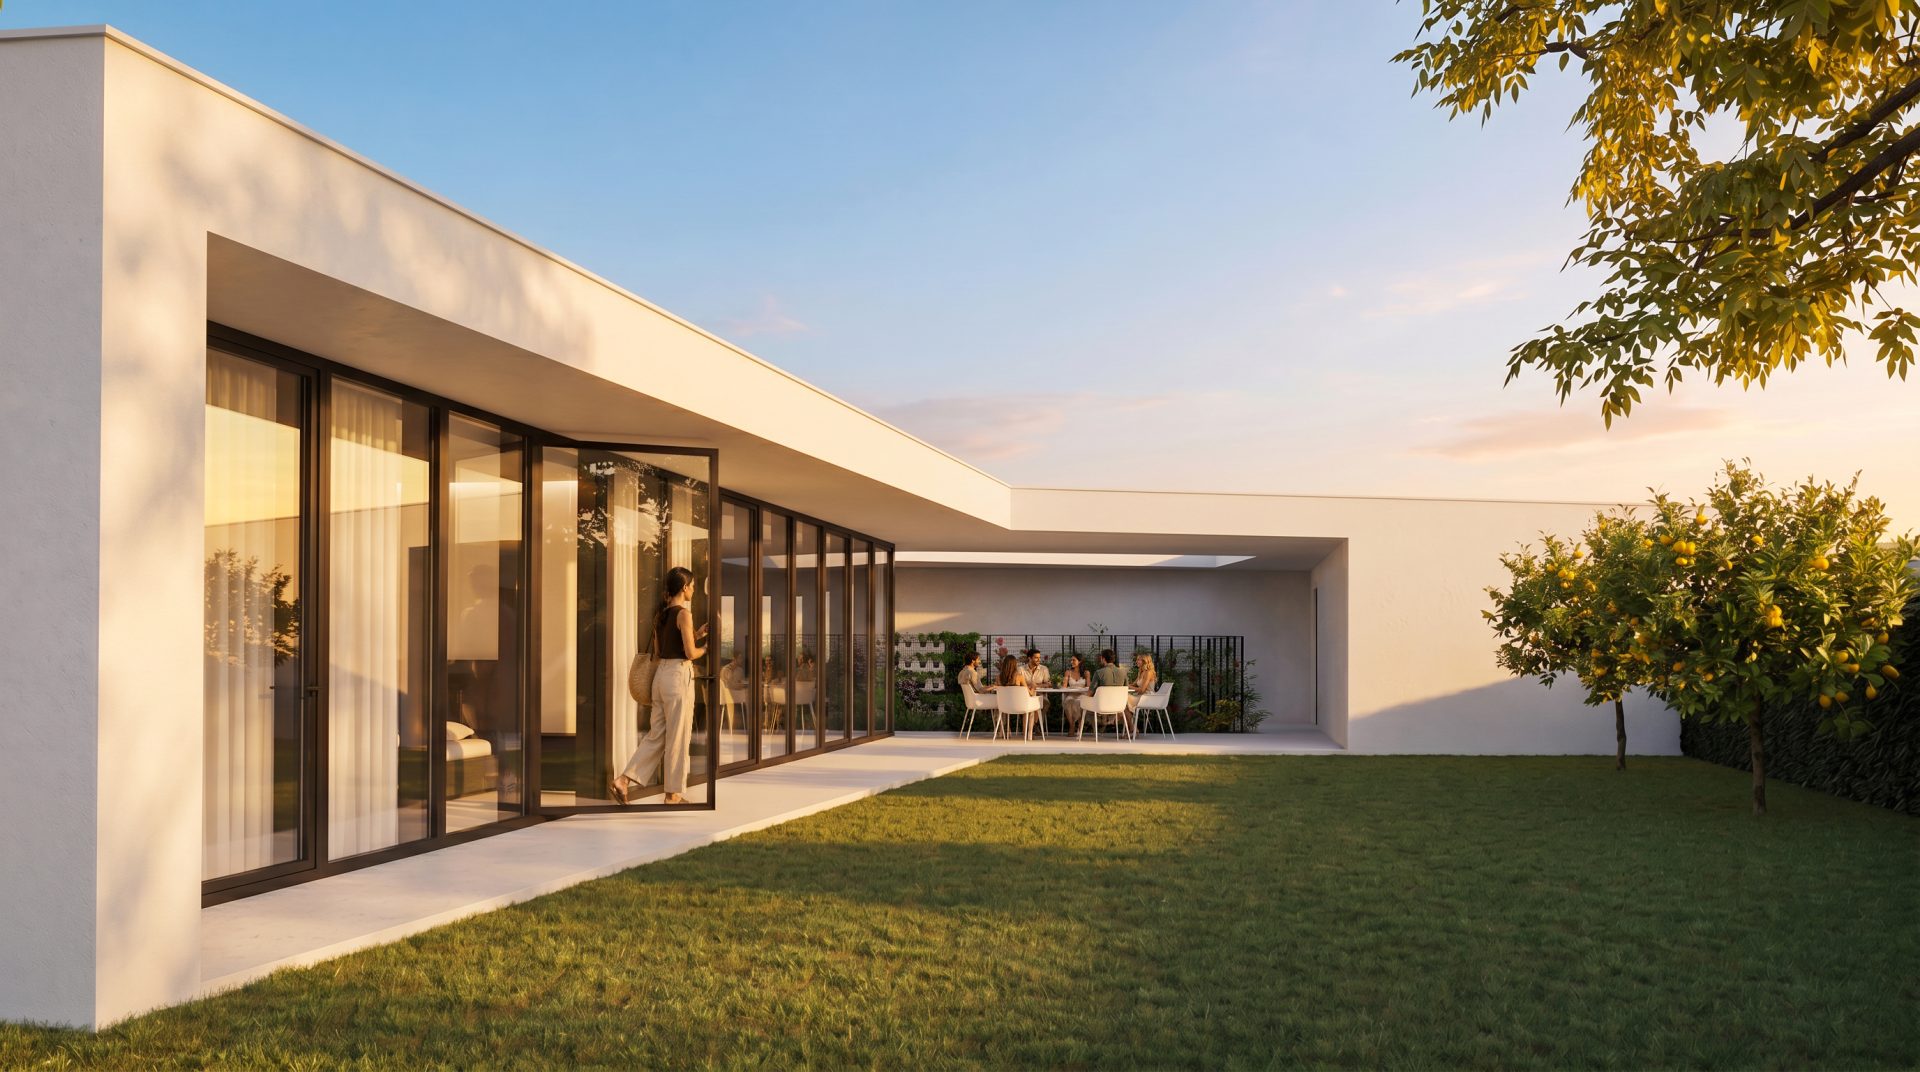
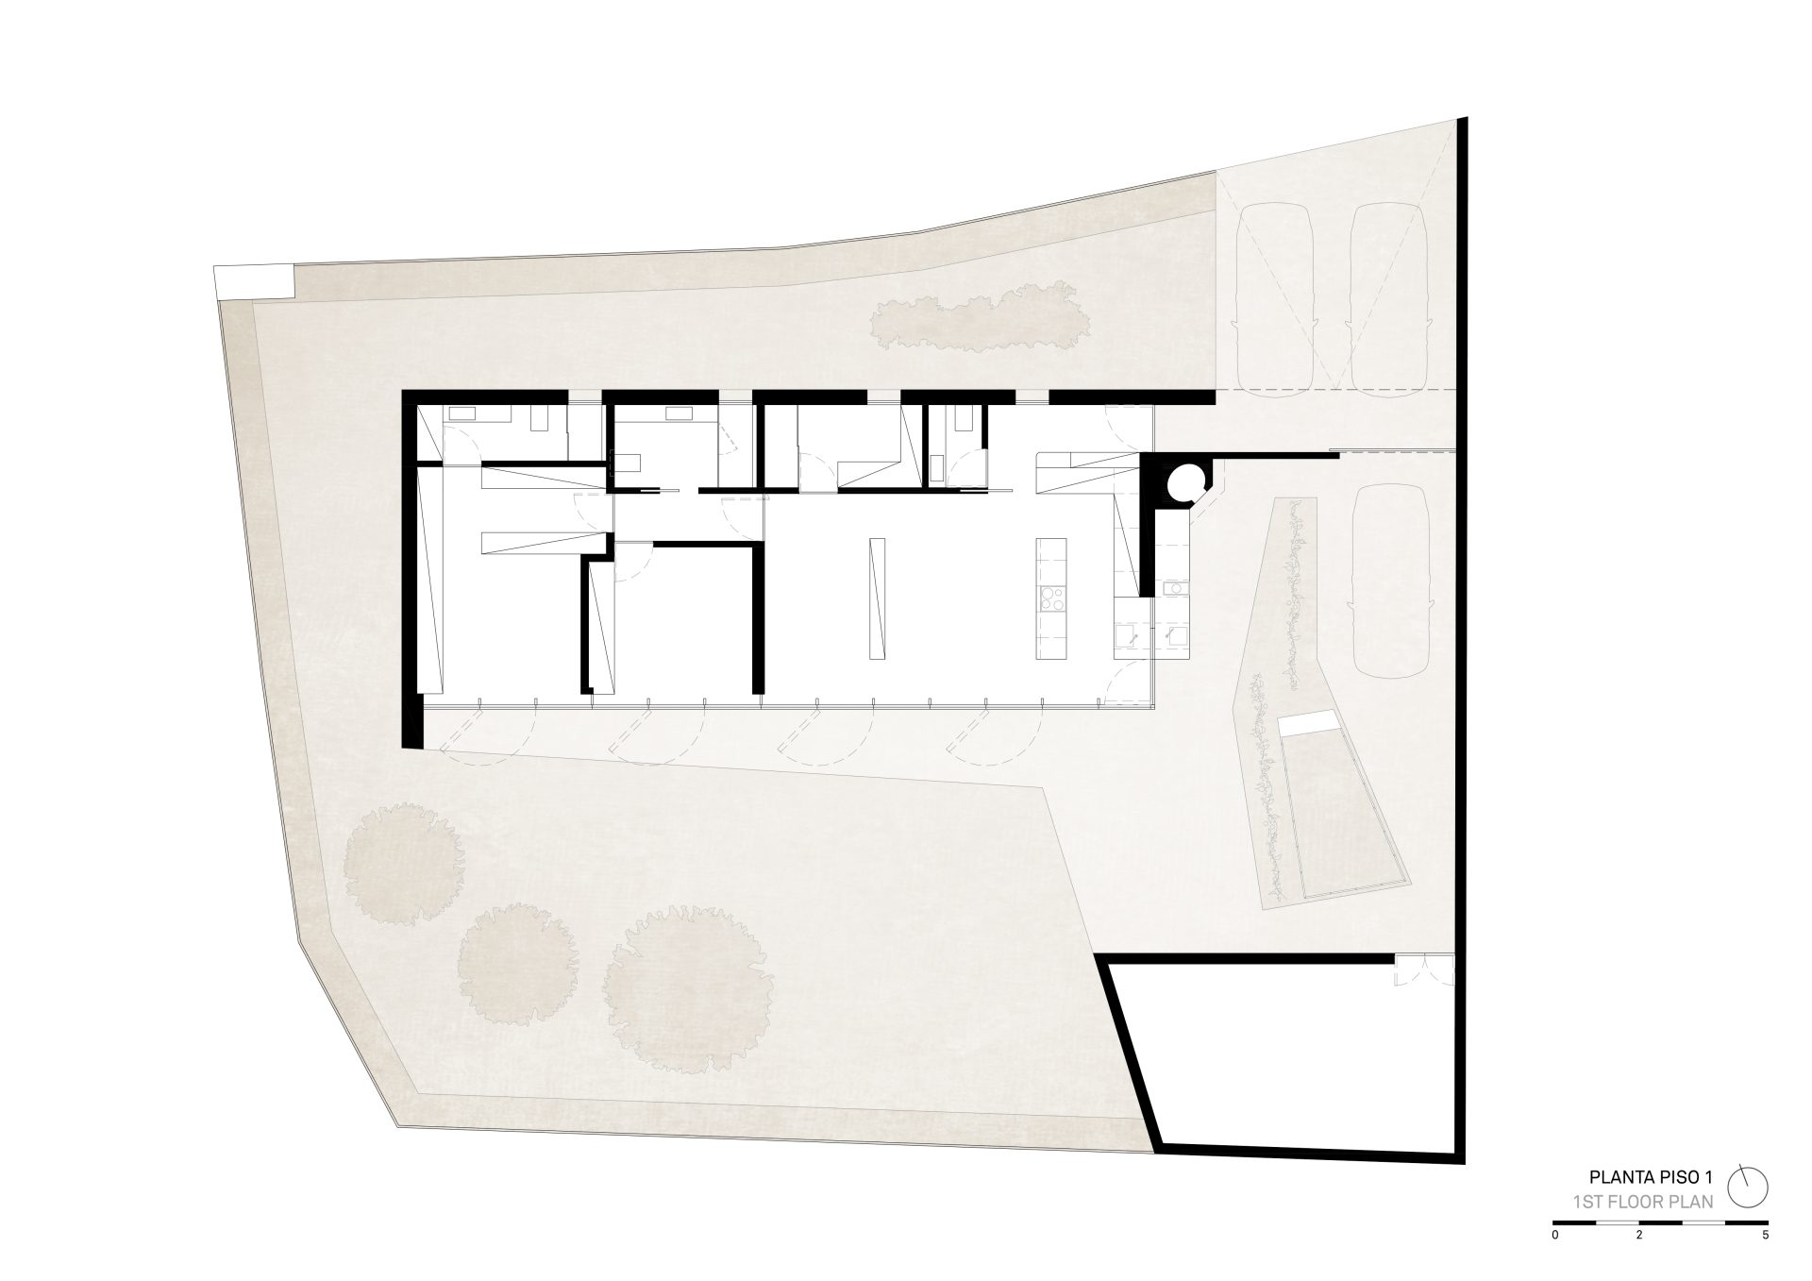
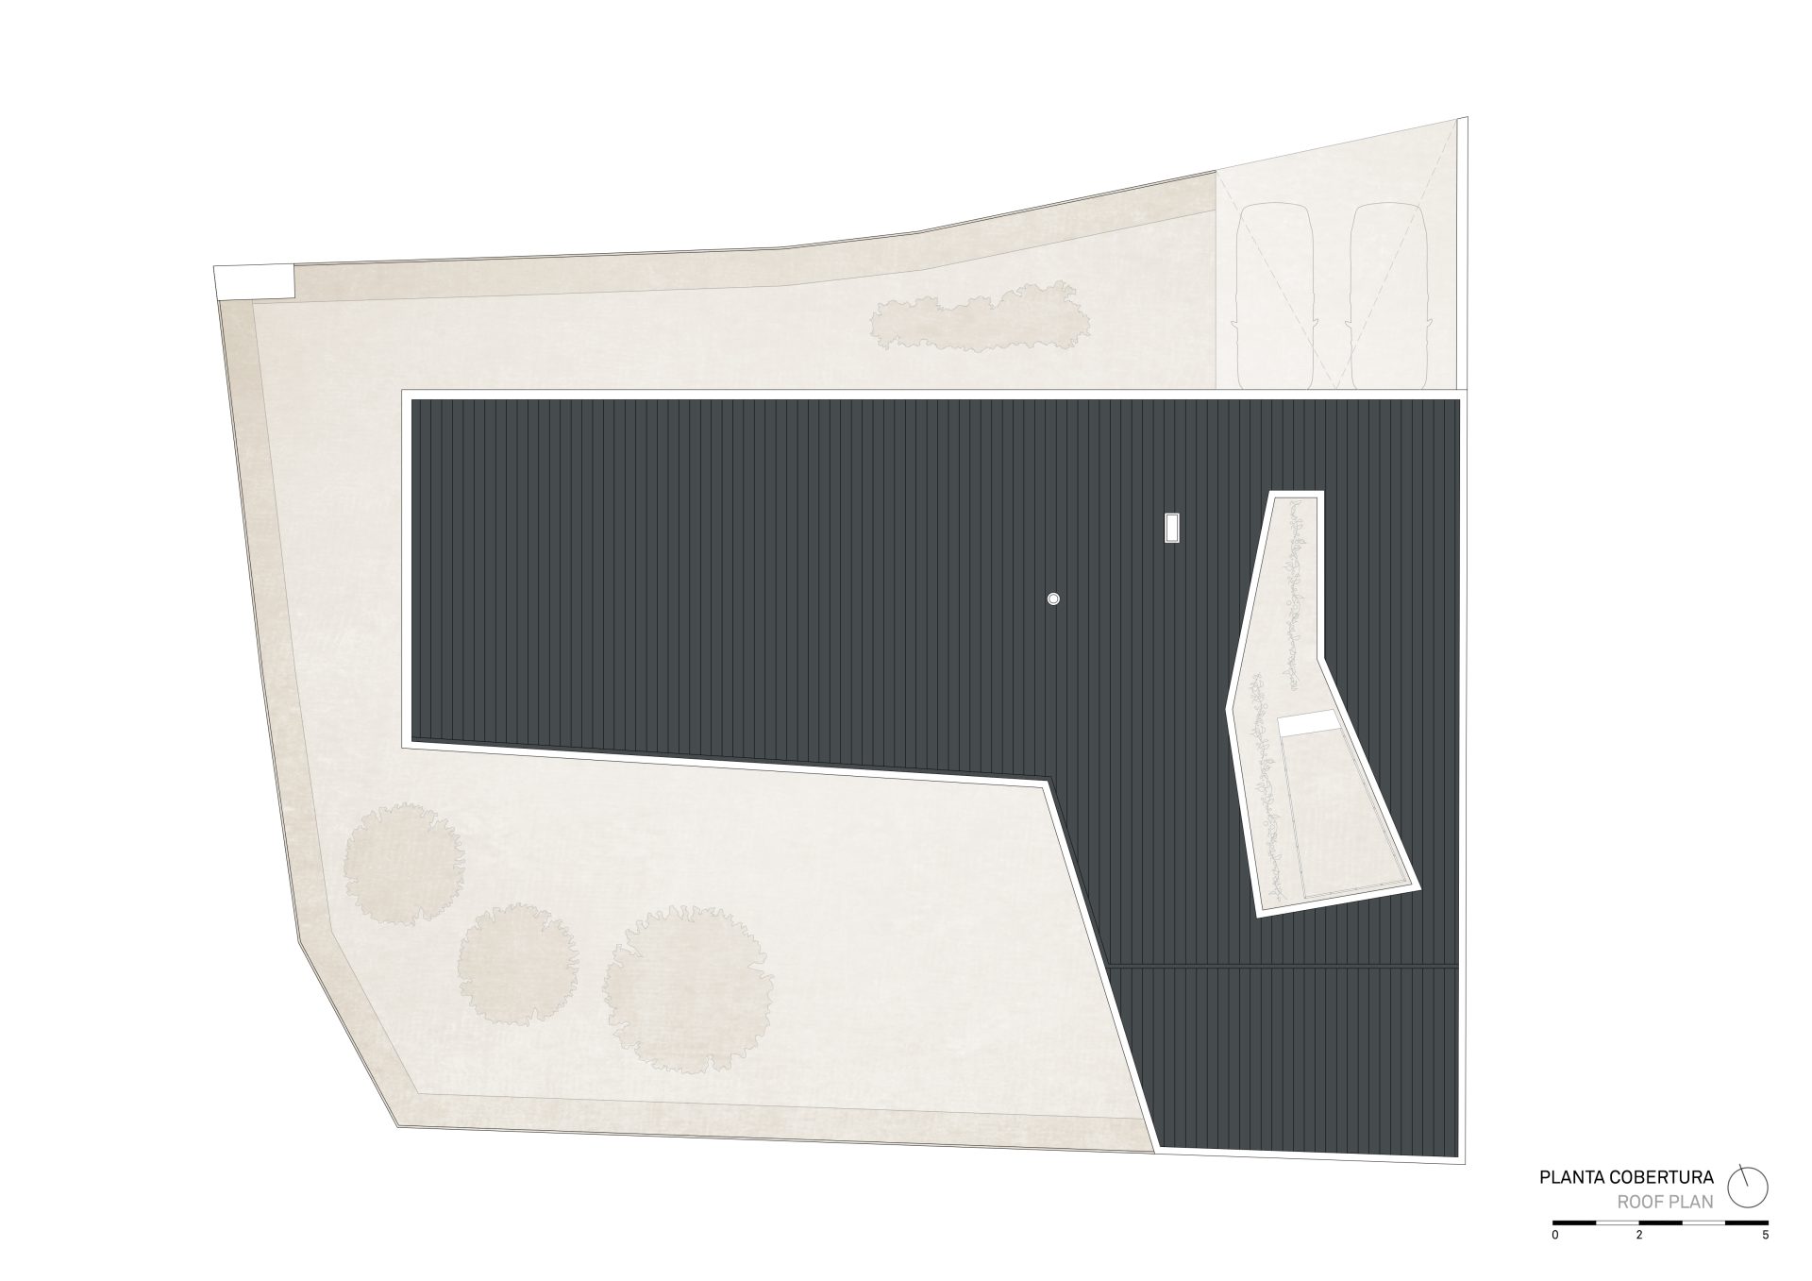
The house is designed as a terraced property and takes the form of a single, cohesive L-shaped structure, set back at the eastern end of the plot.
The building presents a simple, solid and restrained volume facing the public road, characterised by a balanced interplay of narrow openings and the simplicity of a recessed sliding gate leading to the private covered garage.
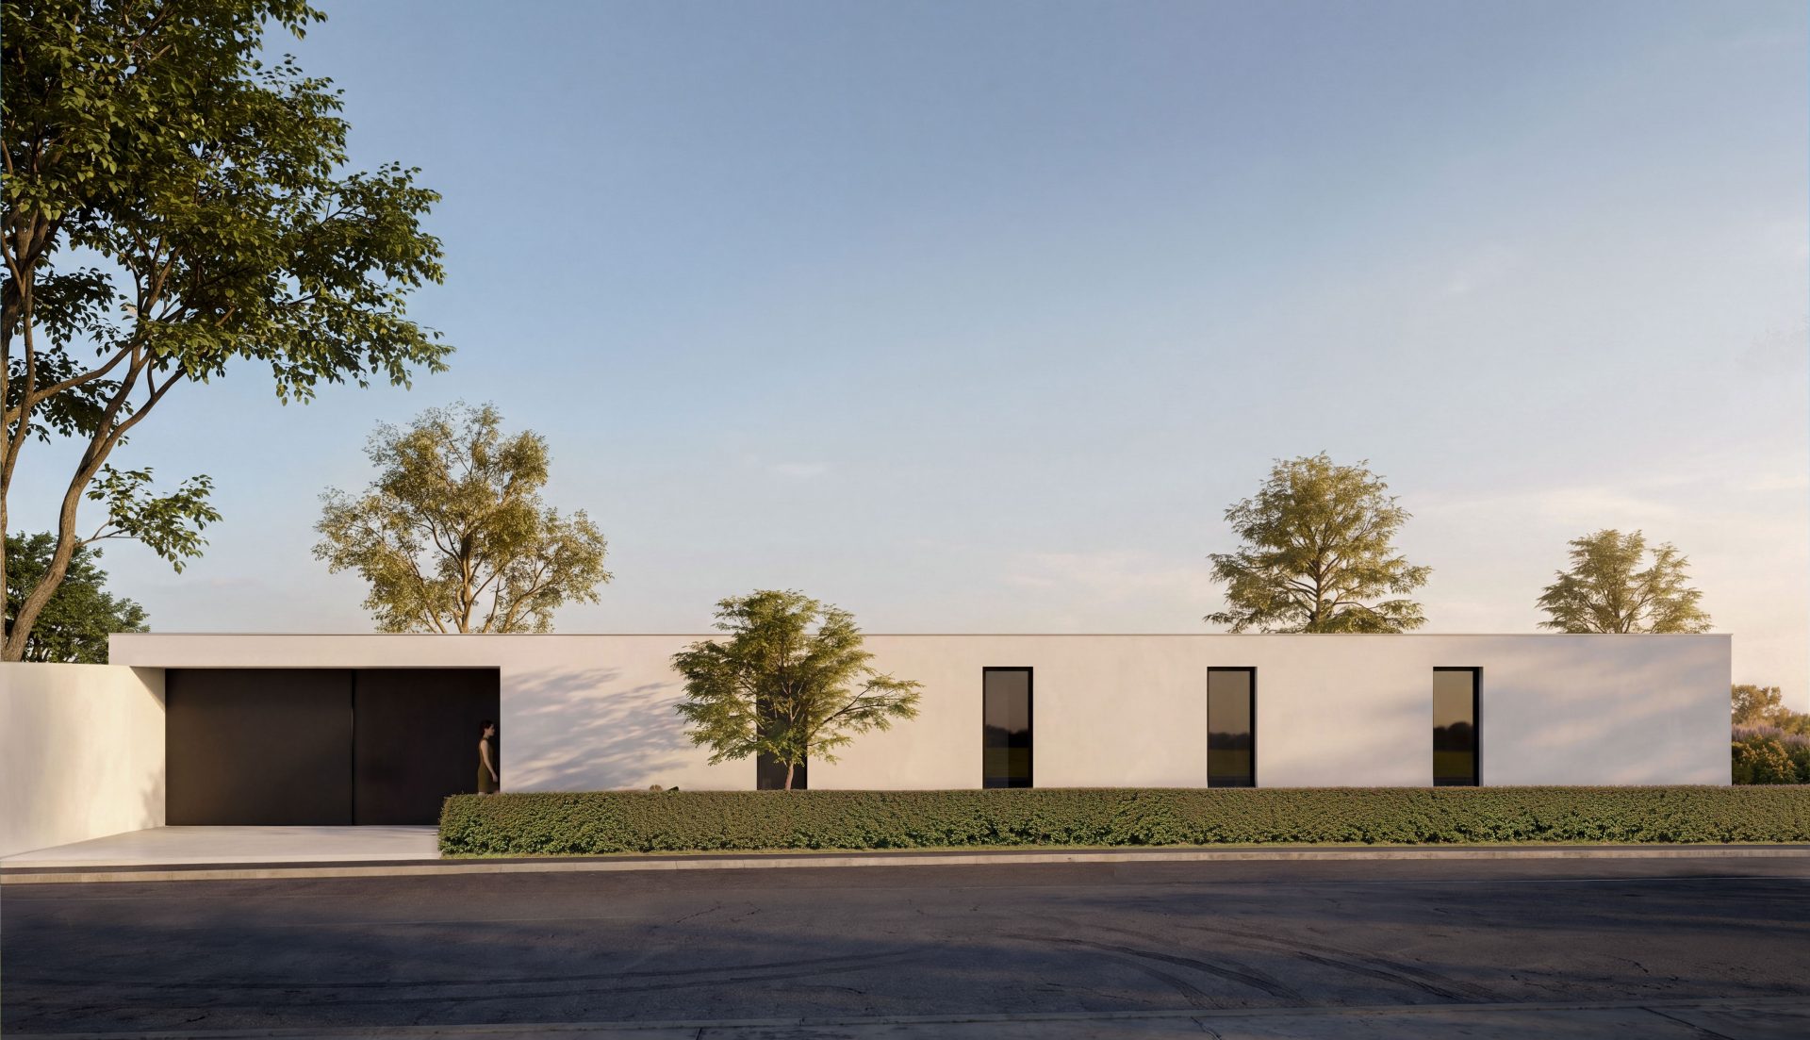
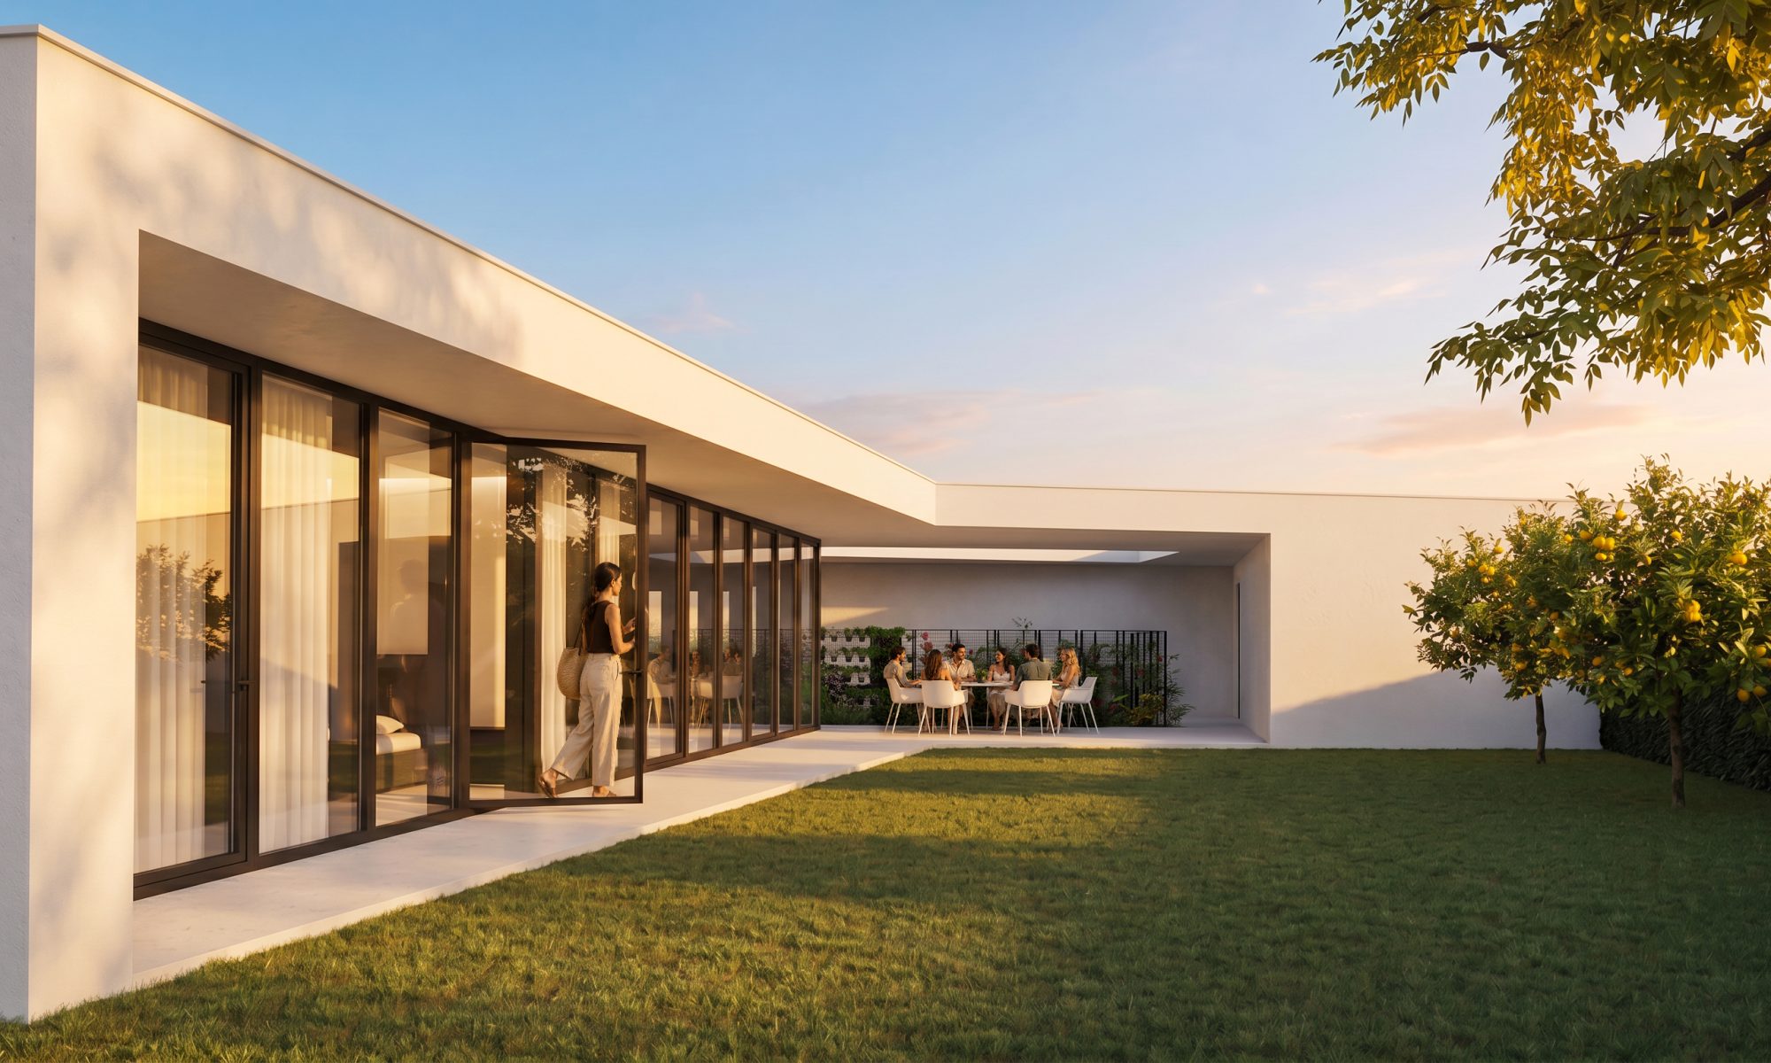
The white tones of the façades contrast with the black aluminium of the window and door frames, the gate and the adjacent wall cladding, creating a distinctly contemporary aesthetic, albeit one that is discreet and understated.
The house is conceived as a structure that combines the solidity of the living space with the lightness of the covered outdoor area that shapes the courtyard.
With an intimate design, it seeks to be a refuge from a busy life, promoting rest, but also the pleasure of contemplation and socialising.
In contrast to the discretion of the front, the rear of the building unfolds in a dynamic, introspective and inviting manner, where the angles of the design allow the views to extend towards a green and secluded plot.
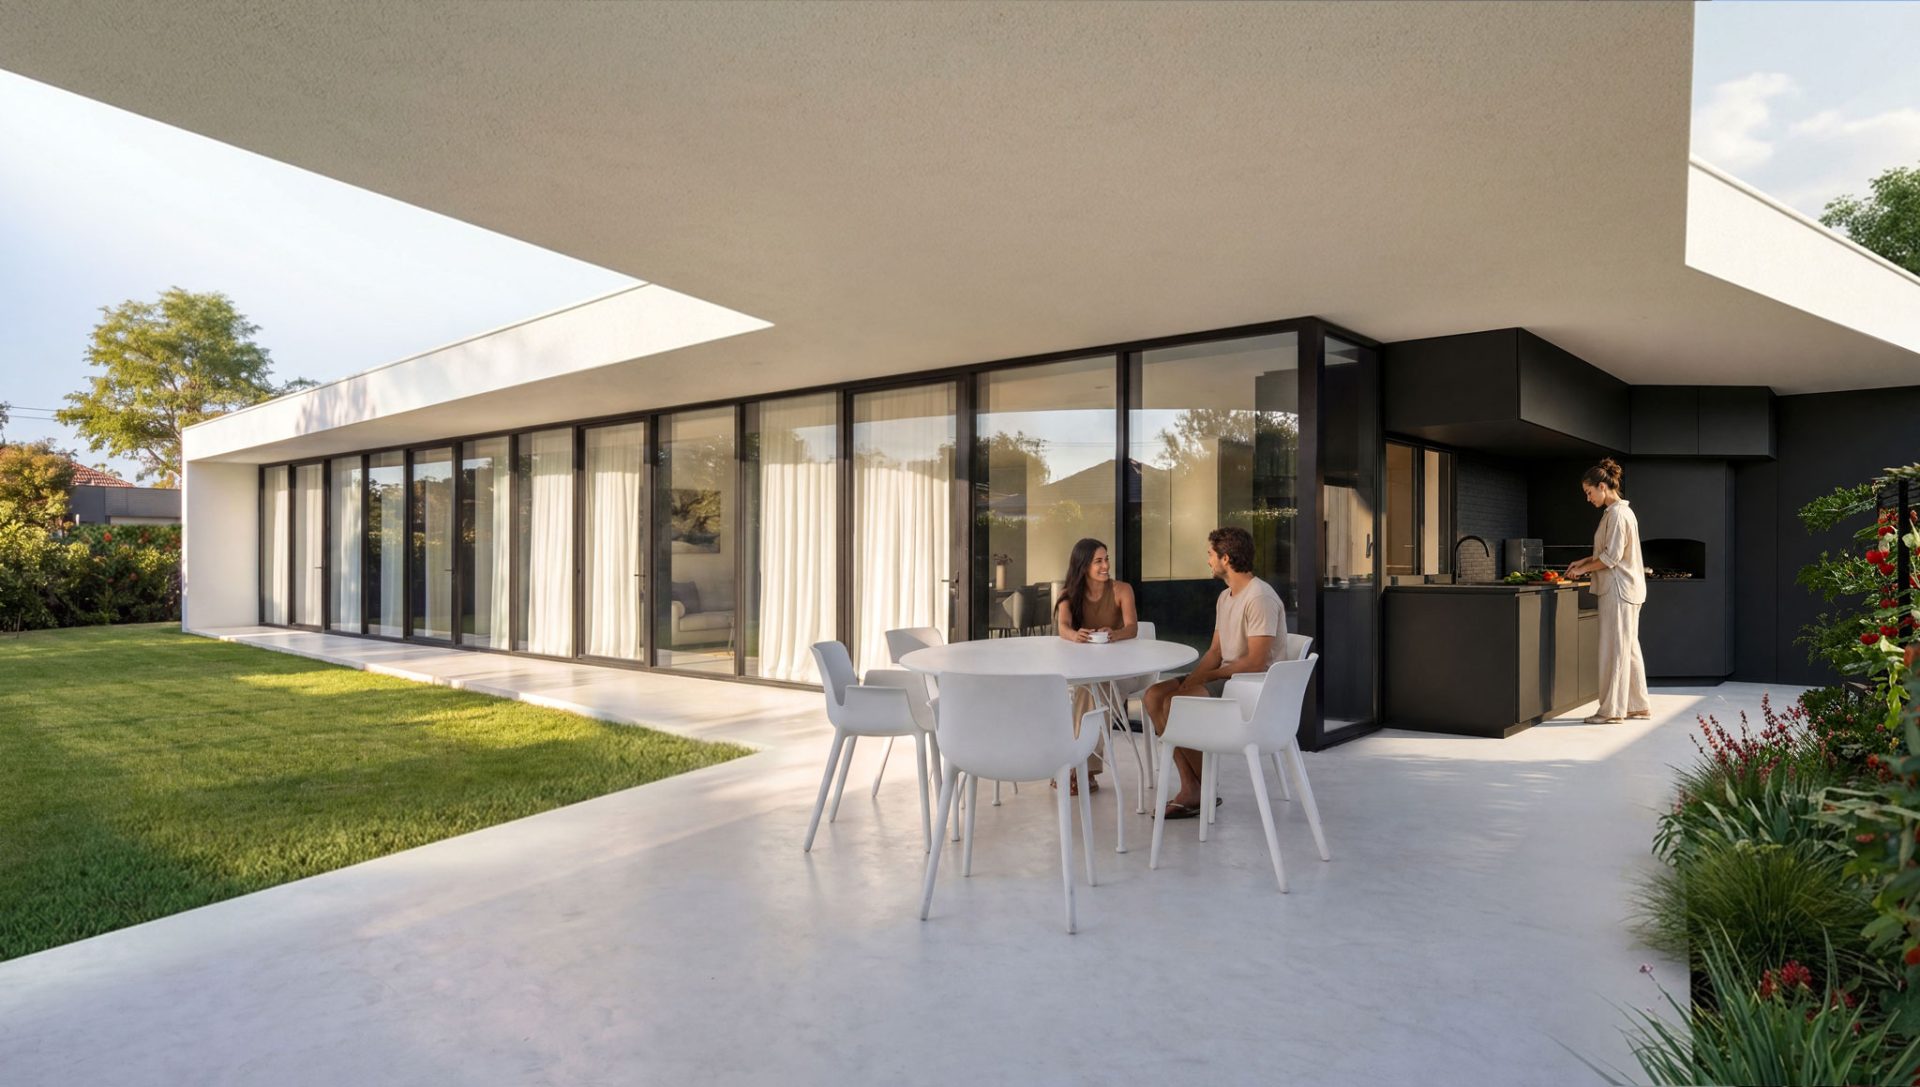
With genuine hospitality, the house captivates and enchants with its play of light and the allure of its connection to the outdoor space – at times covered, at times open – creating a tranquil atmosphere that promotes well-being, whilst remaining inviting and warm for both residents and visitors.
An open-air vegetable patch and chicken coop are situated in the covered inner courtyard, highlighting the attention to detail in this space, which is intended to be the focal point of the design and of hospitality. A private space that embodies the authentic experience of the indoor-outdoor relationship, allowing one to better savour the art of good living.
This feature arouses curiosity and allows for the pleasure of hosting guests in a home that opens up entirely onto its fully glazed rear courtyard.
It is a compact house, where the layout is cohesive, focusing on the essentials of family comfort.
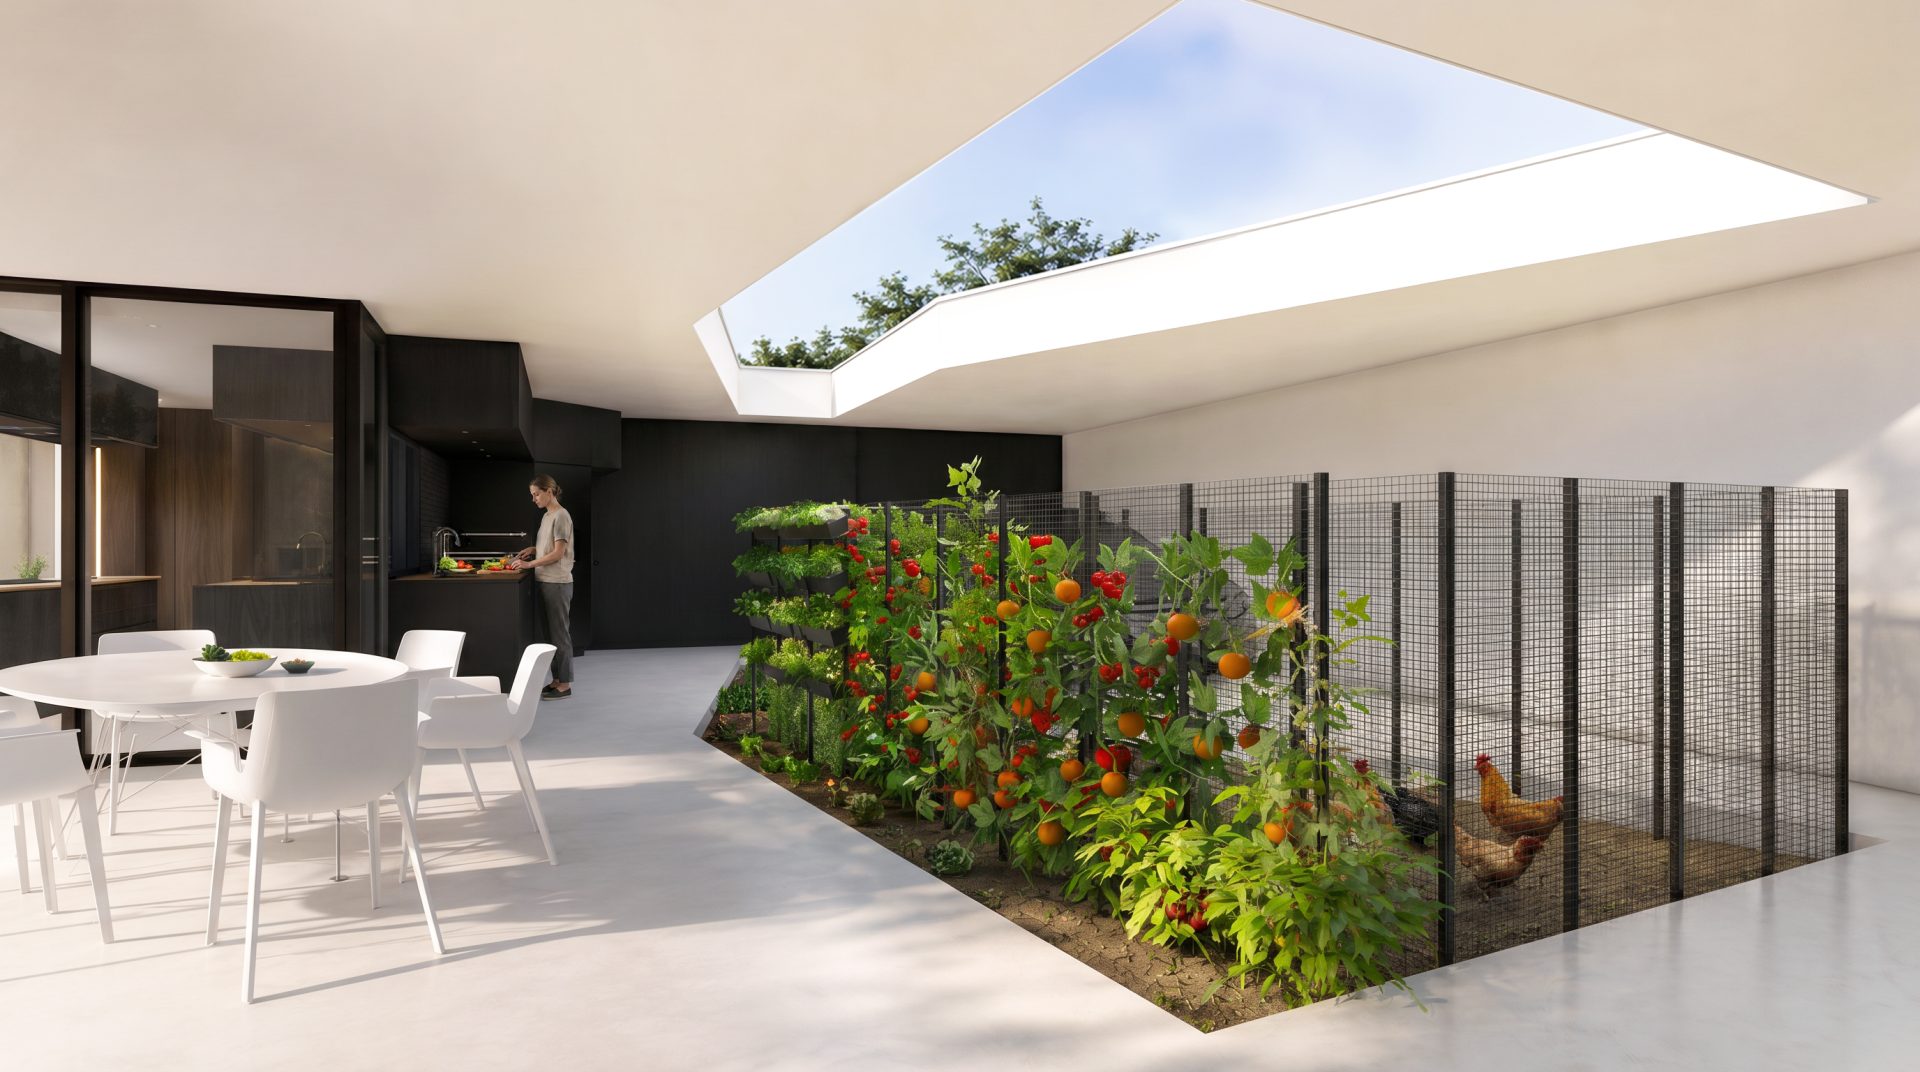
The building’s form seeks to link the interiors with the outdoor surroundings, ensuring that all spaces within the home have openings for natural light and ventilation.
The design premise is harmony between the built interior and its well-maintained, comfortable outdoor space.