Type of Work: Renovation and Extension of a Single-Family Home
Client: Private
Location: Aveiro, Portugal
Project Author: Maria Fradinho
Architectural Licensing Team: Sara Garcia
Architectural Execution Team: Sara Garcia
Specialties: Pedro Tavares
3D: Alan Costa
Project Date: 2026
Construction Date: –
Land Area: 550,0 m2
Implantation Area: 177,6 m2
Gross Construction Area: 213,9 m2
Photography: –

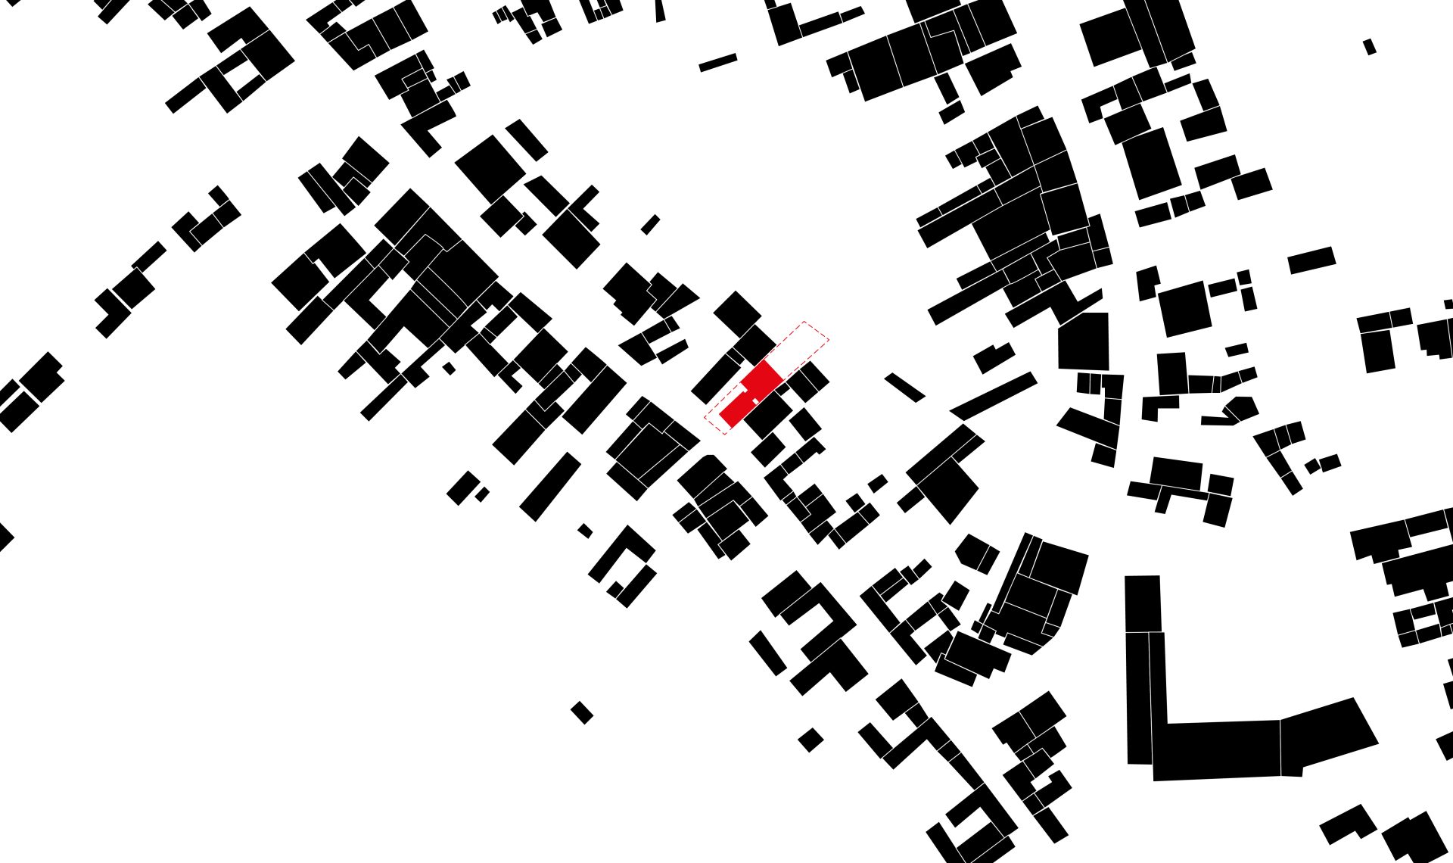
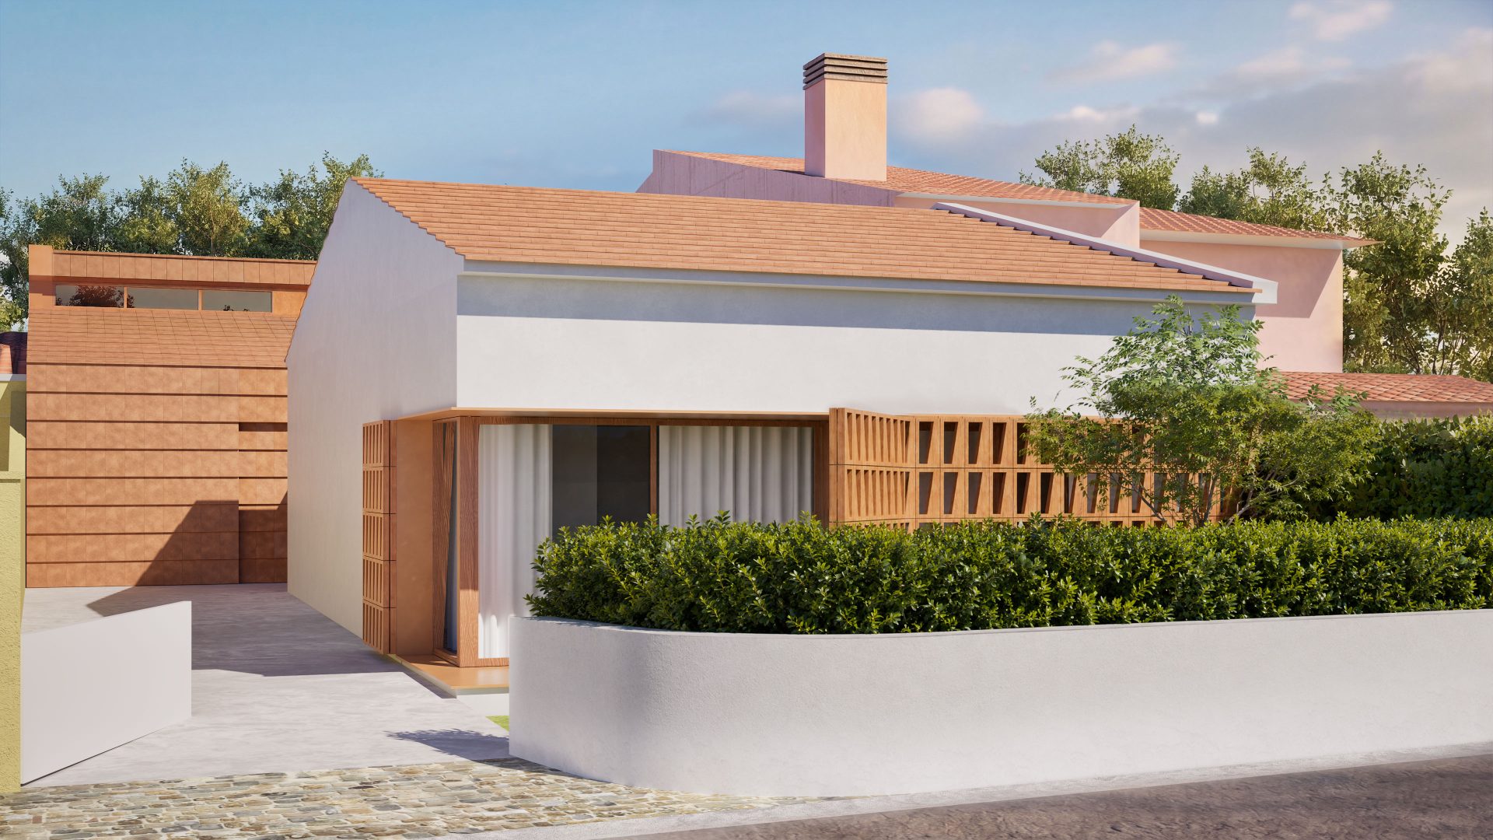
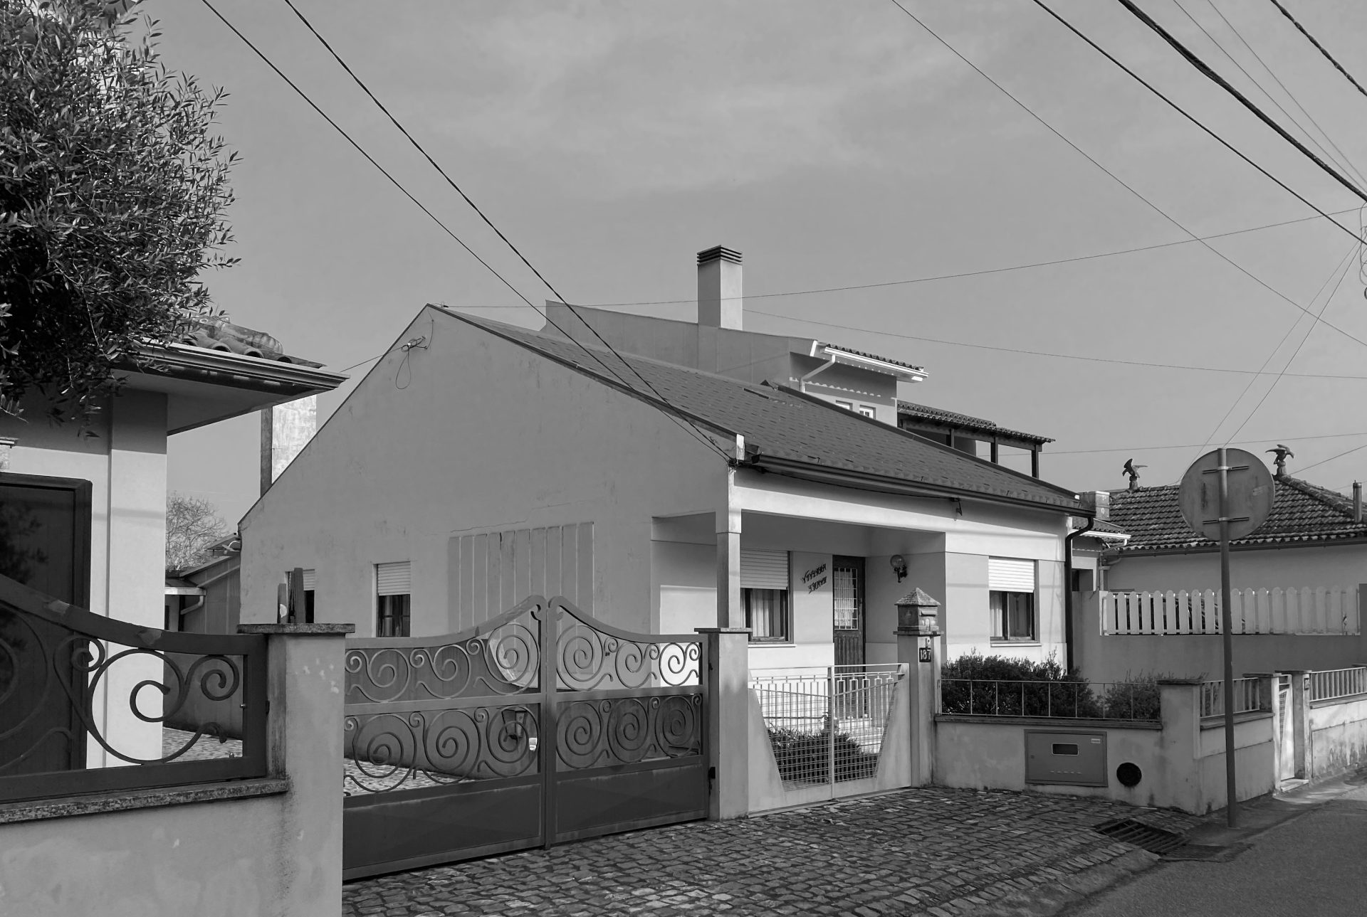
The building proposed for renovation and extension – a two-bedroom single-family house – forms part of the established urban fabric of the city of Aveiro.
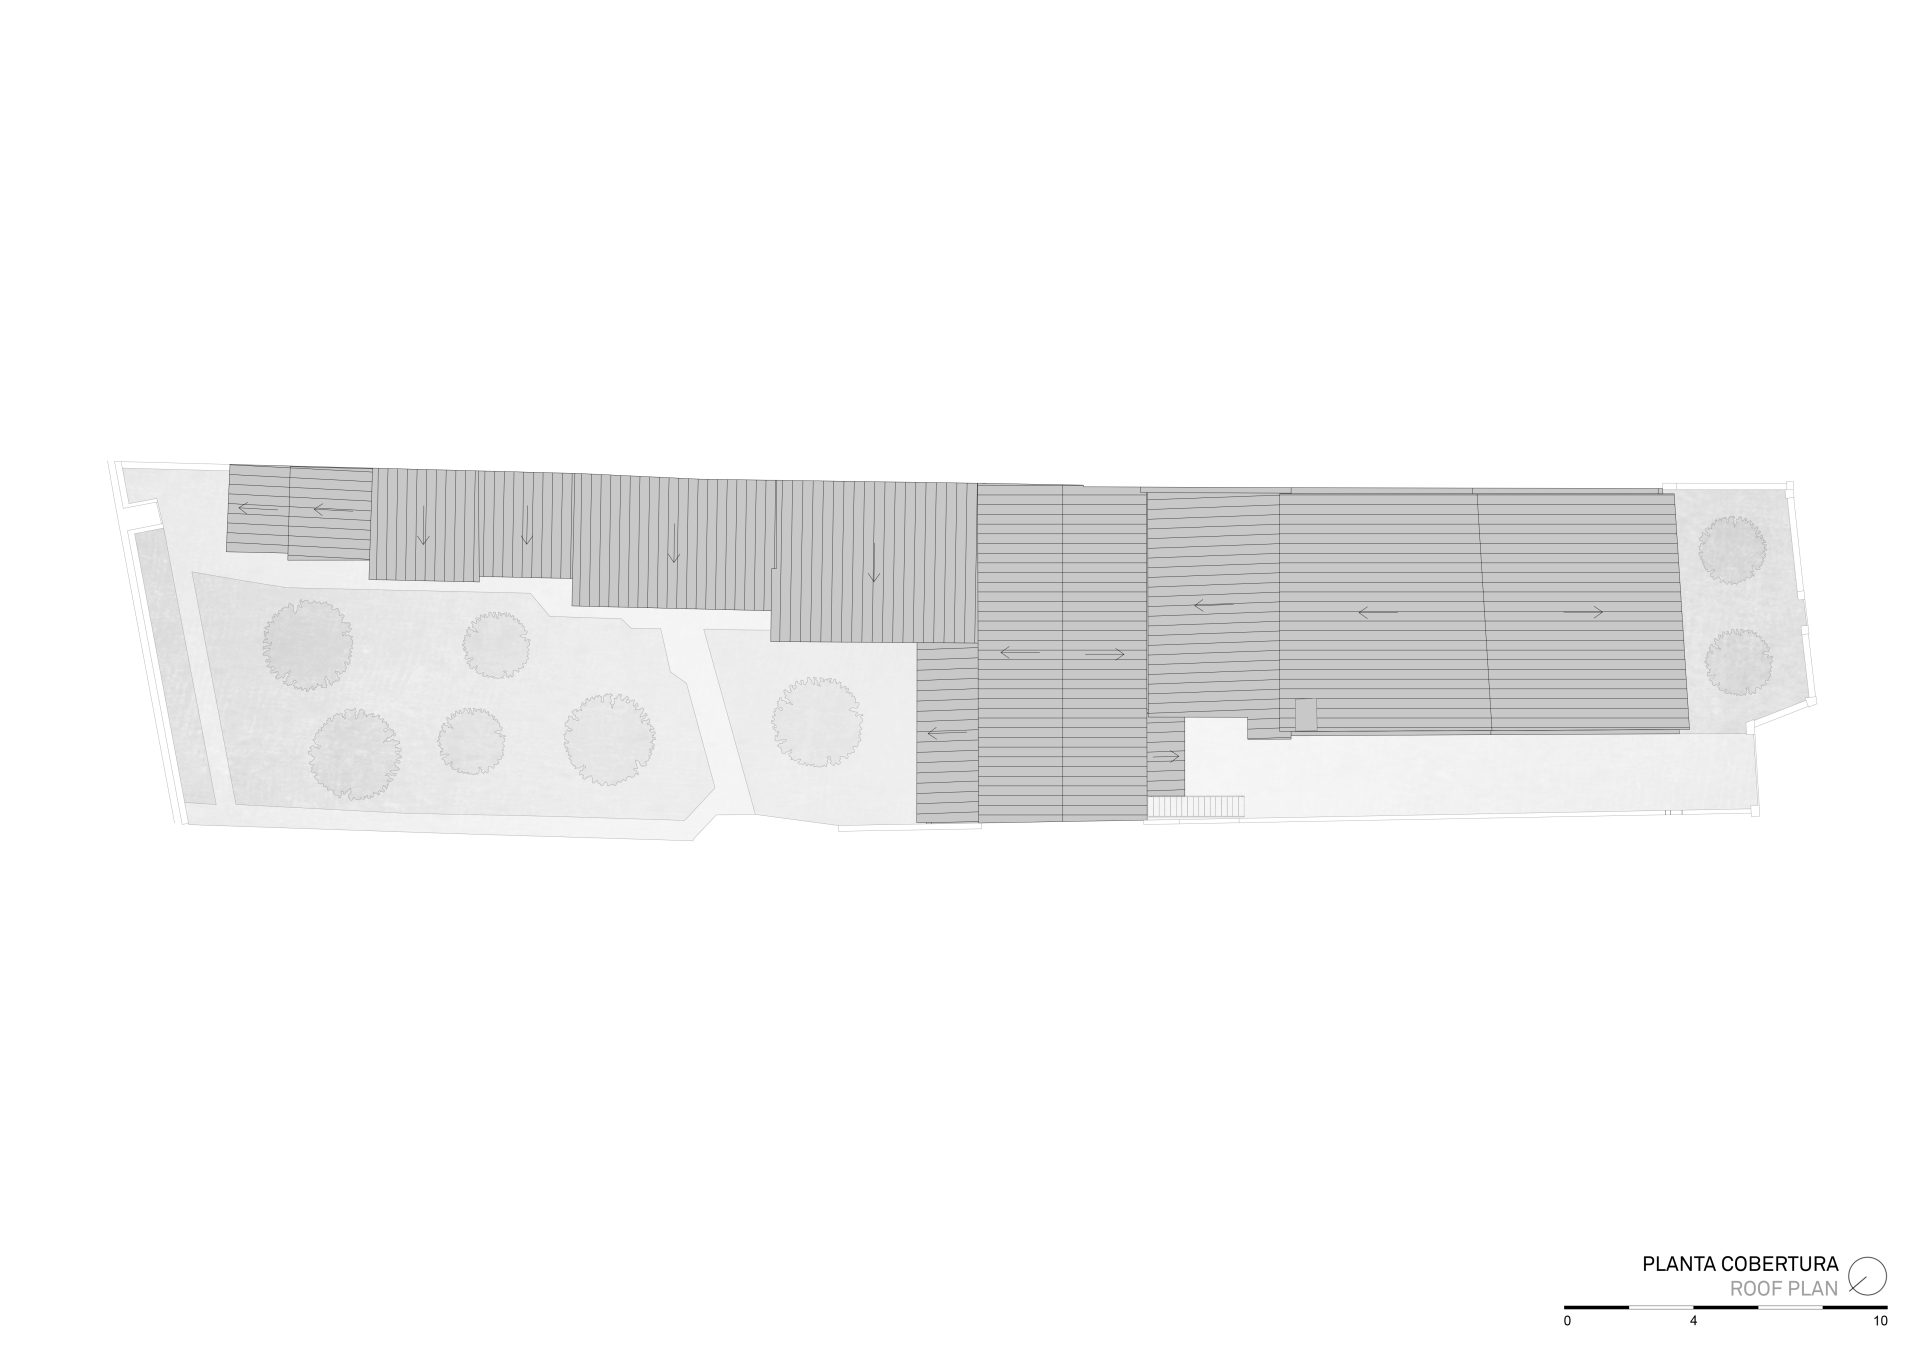
Following the demolition of the numerous annexes – some lawful and others unlawful – the existing house is also undergoing external alterations in order to restore the legally required setback to the south.
This precedent gives us the freedom to intervene on that façade and the front façade in a targeted manner to resolve the issues of lighting and views for that building.
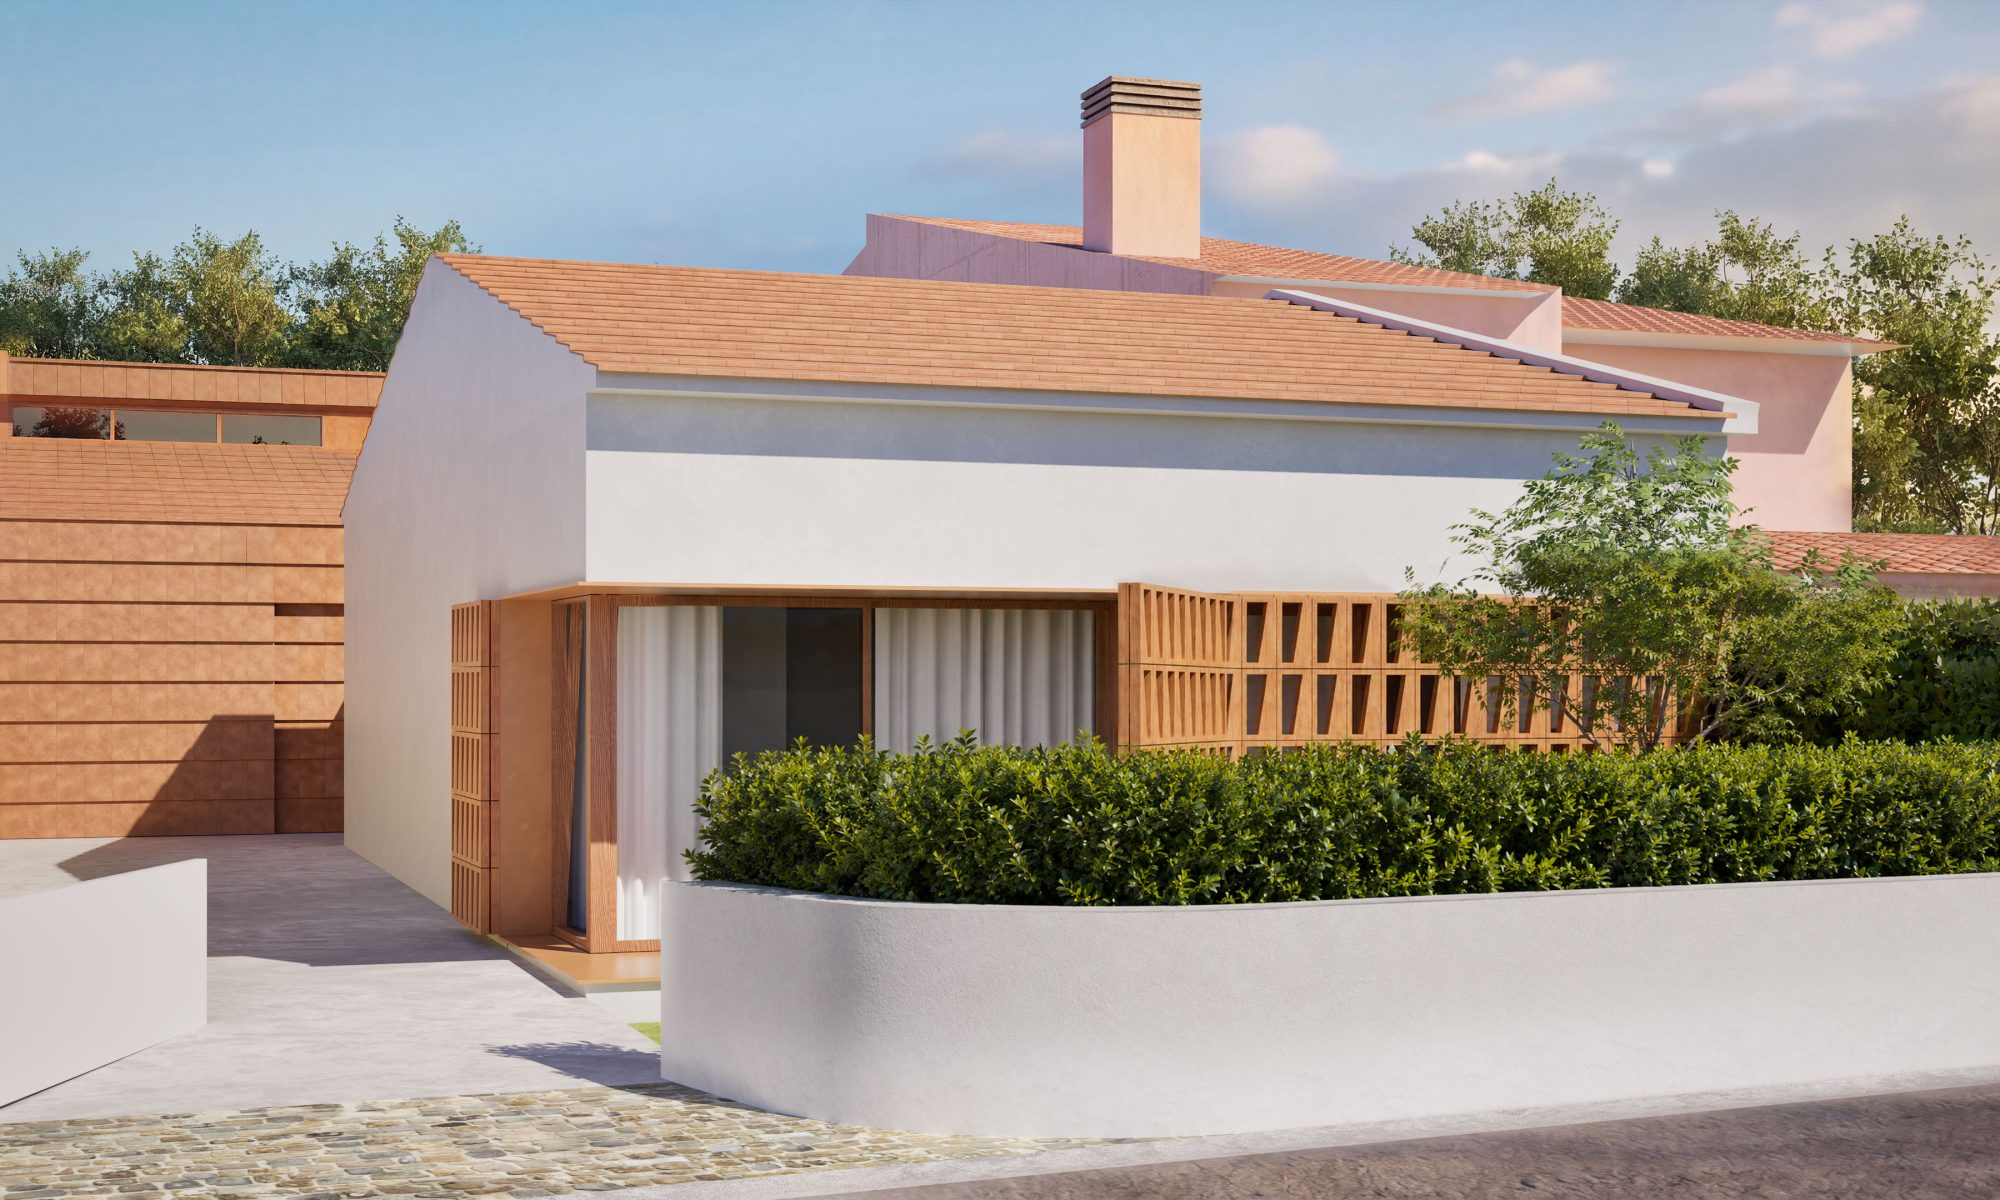
On the front façade, a permeable element is created to provide visual screening and shade, ensuring the privacy of the two west-facing glazed bedrooms whilst maintaining the balcony/porch relationship; however, this time the concept has been completely reimagined thanks to the wooden cobogó, whose design is inspired by the clustered arrangement of the element that defines the materiality of this intervention – the flat ceramic tile.
This proposal therefore envisages replacing the sandwich panels on the roof of the residential building with natural-coloured flat ceramic tiles.
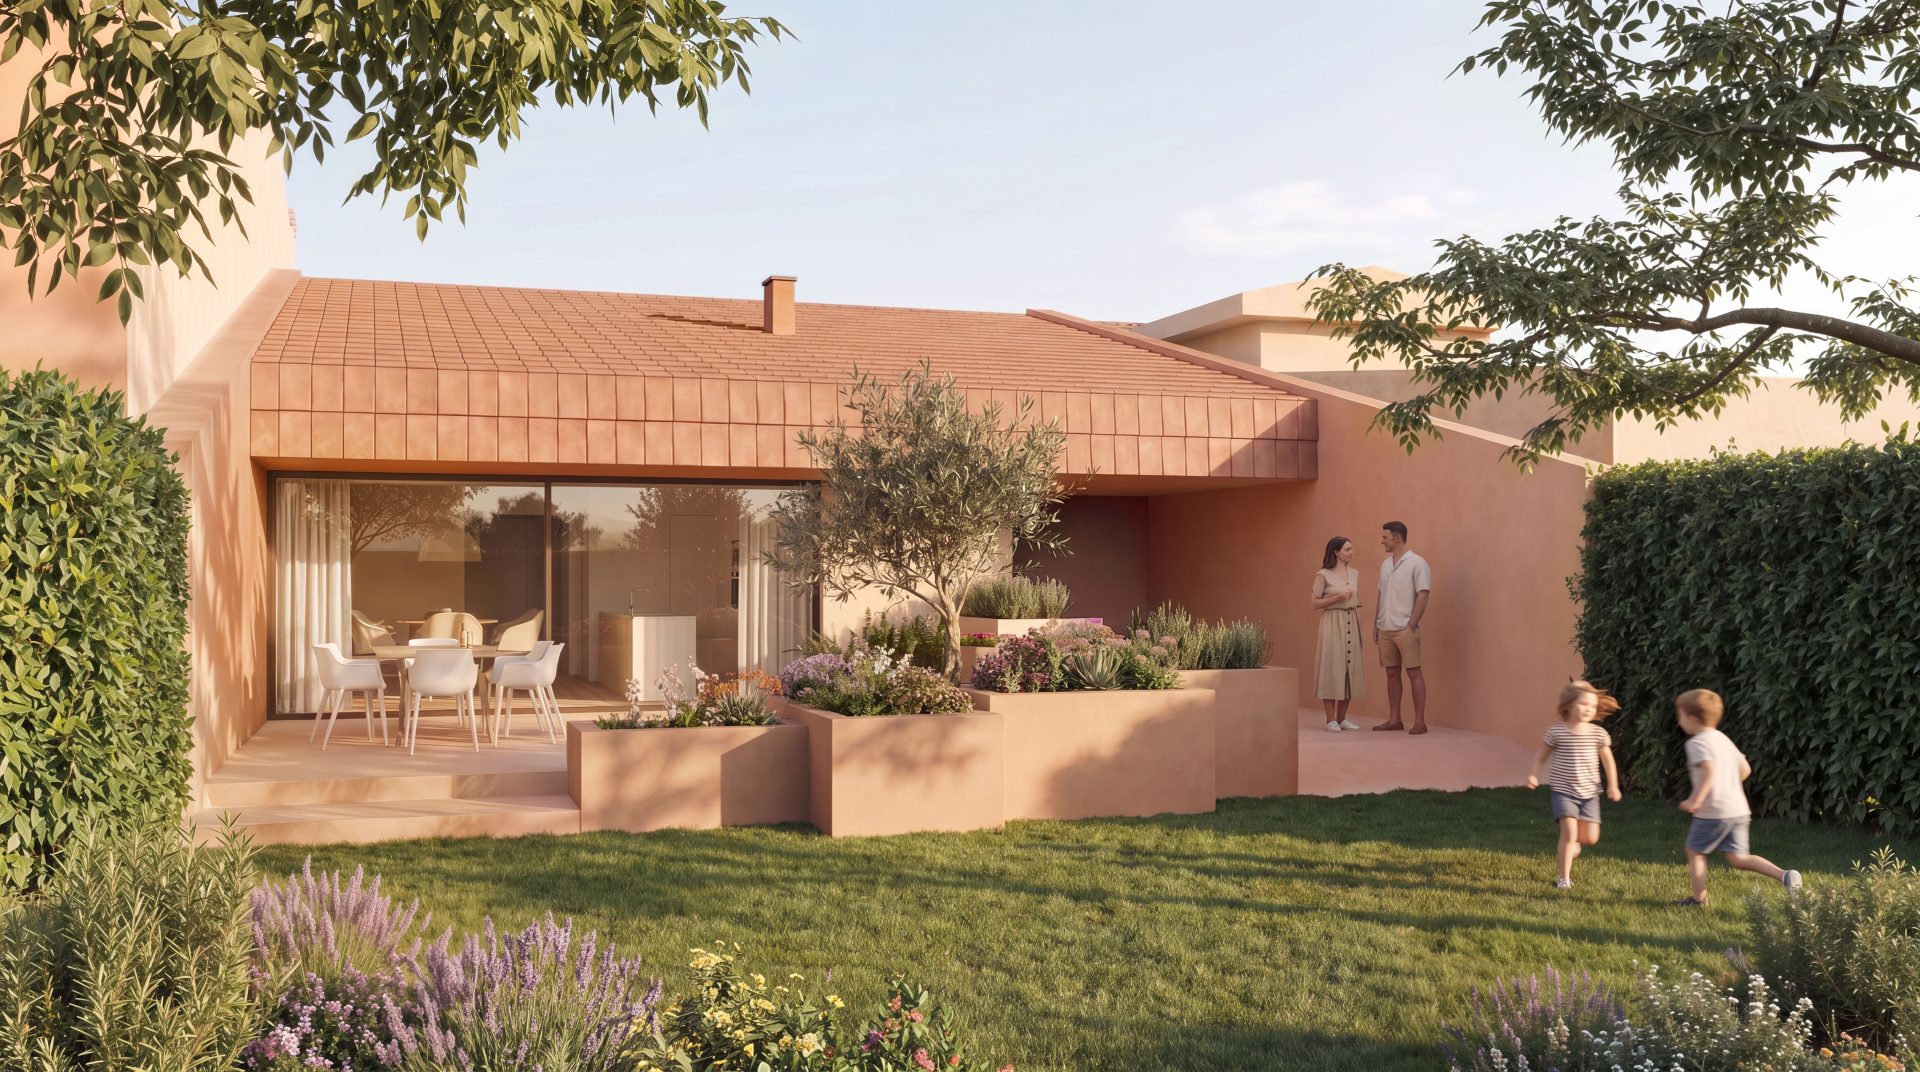
The project focuses on the renovation and extension of the small house, celebrating its history and identity through the use of materials. The use of natural-coloured flat ceramic tiles unifies the structure: they cover the roof of the original house and extend to the roof and façades of the extension, creating a coherent and interconnected aesthetic.
The intervention ensures that the dwelling is adapted to contemporary needs for comfort and living, without ever erasing its identity. The choice of a refined aesthetic and the use of ceramic tiles and natural timber reinforce the connection to vernacular architecture, keeping the ‘memory of the past’ alive and integrated into the present.
The original identity has been preserved through formal choices and authentic materials, yet it is through form that it also manifests itself in a disruptive way, ensuring a new harmony and a new lease of life.
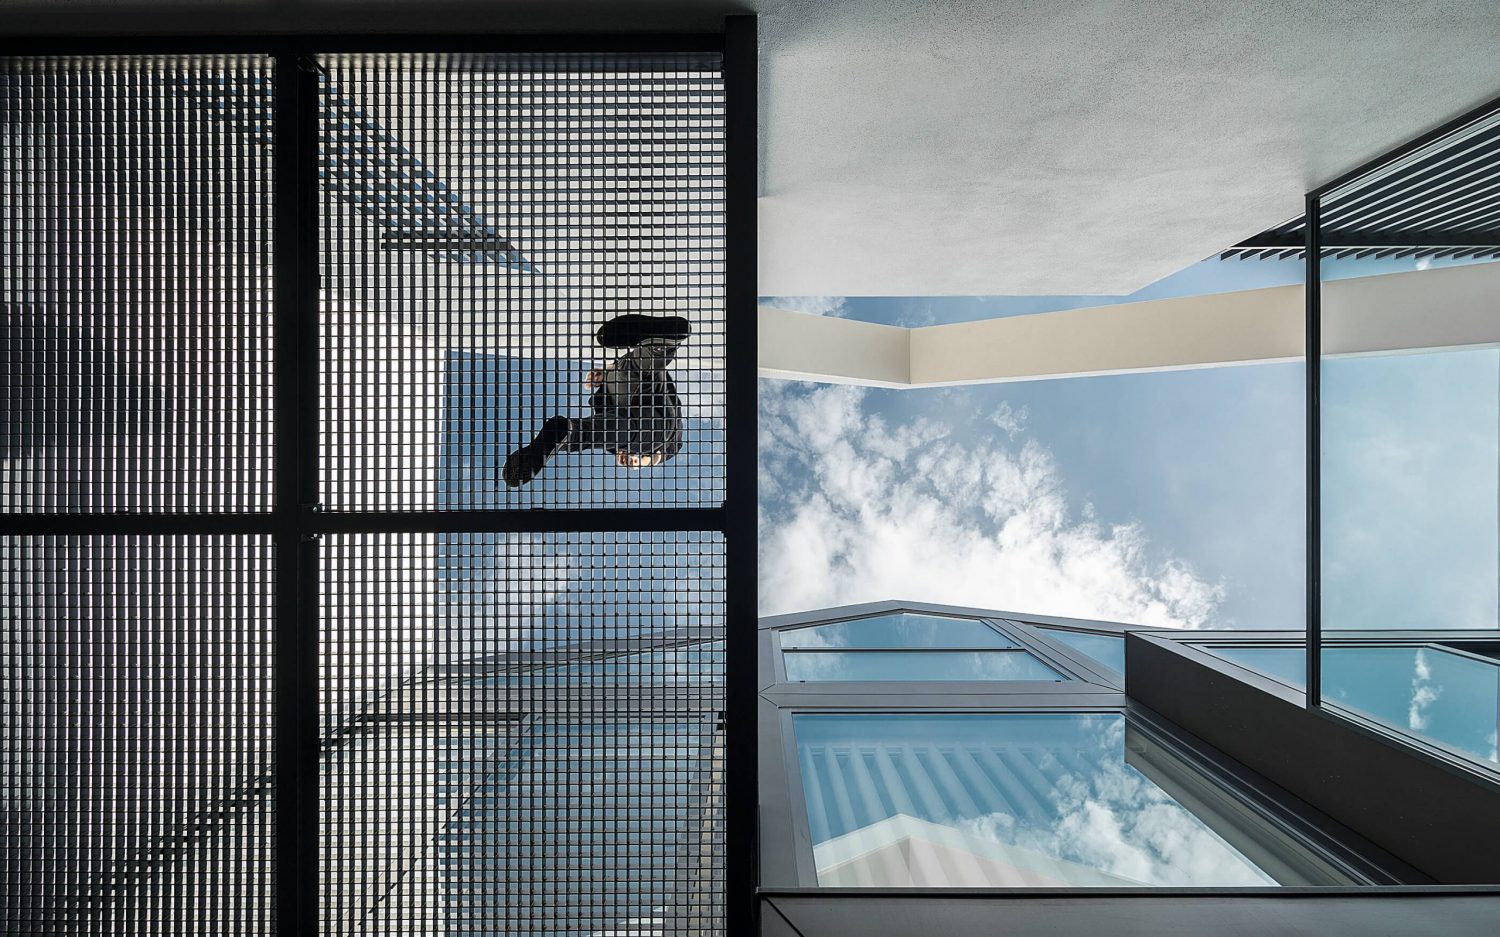
Thus, a small glazed volume acts as a partition between the two historical realities, simultaneously separating and uniting the past and the future, the pre-existing house and its extension.
The transition space serves as an arrival and reception area, facilitating easy access to the social areas of the new extension or to the private areas of the existing building.
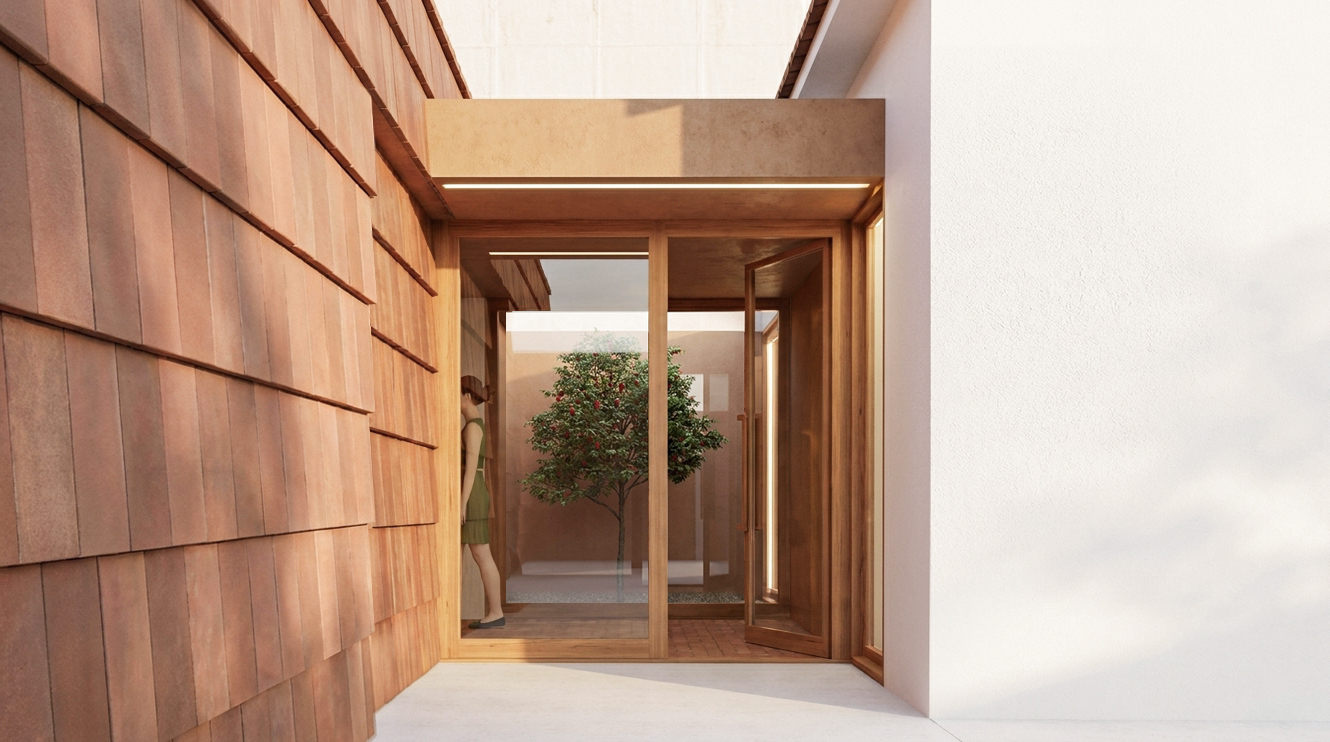
The extension accommodates not only the social areas but also the technical facilities, ensuring a harmonious whole within the residential complex, designed to provide a comfortable lifestyle for its residents.
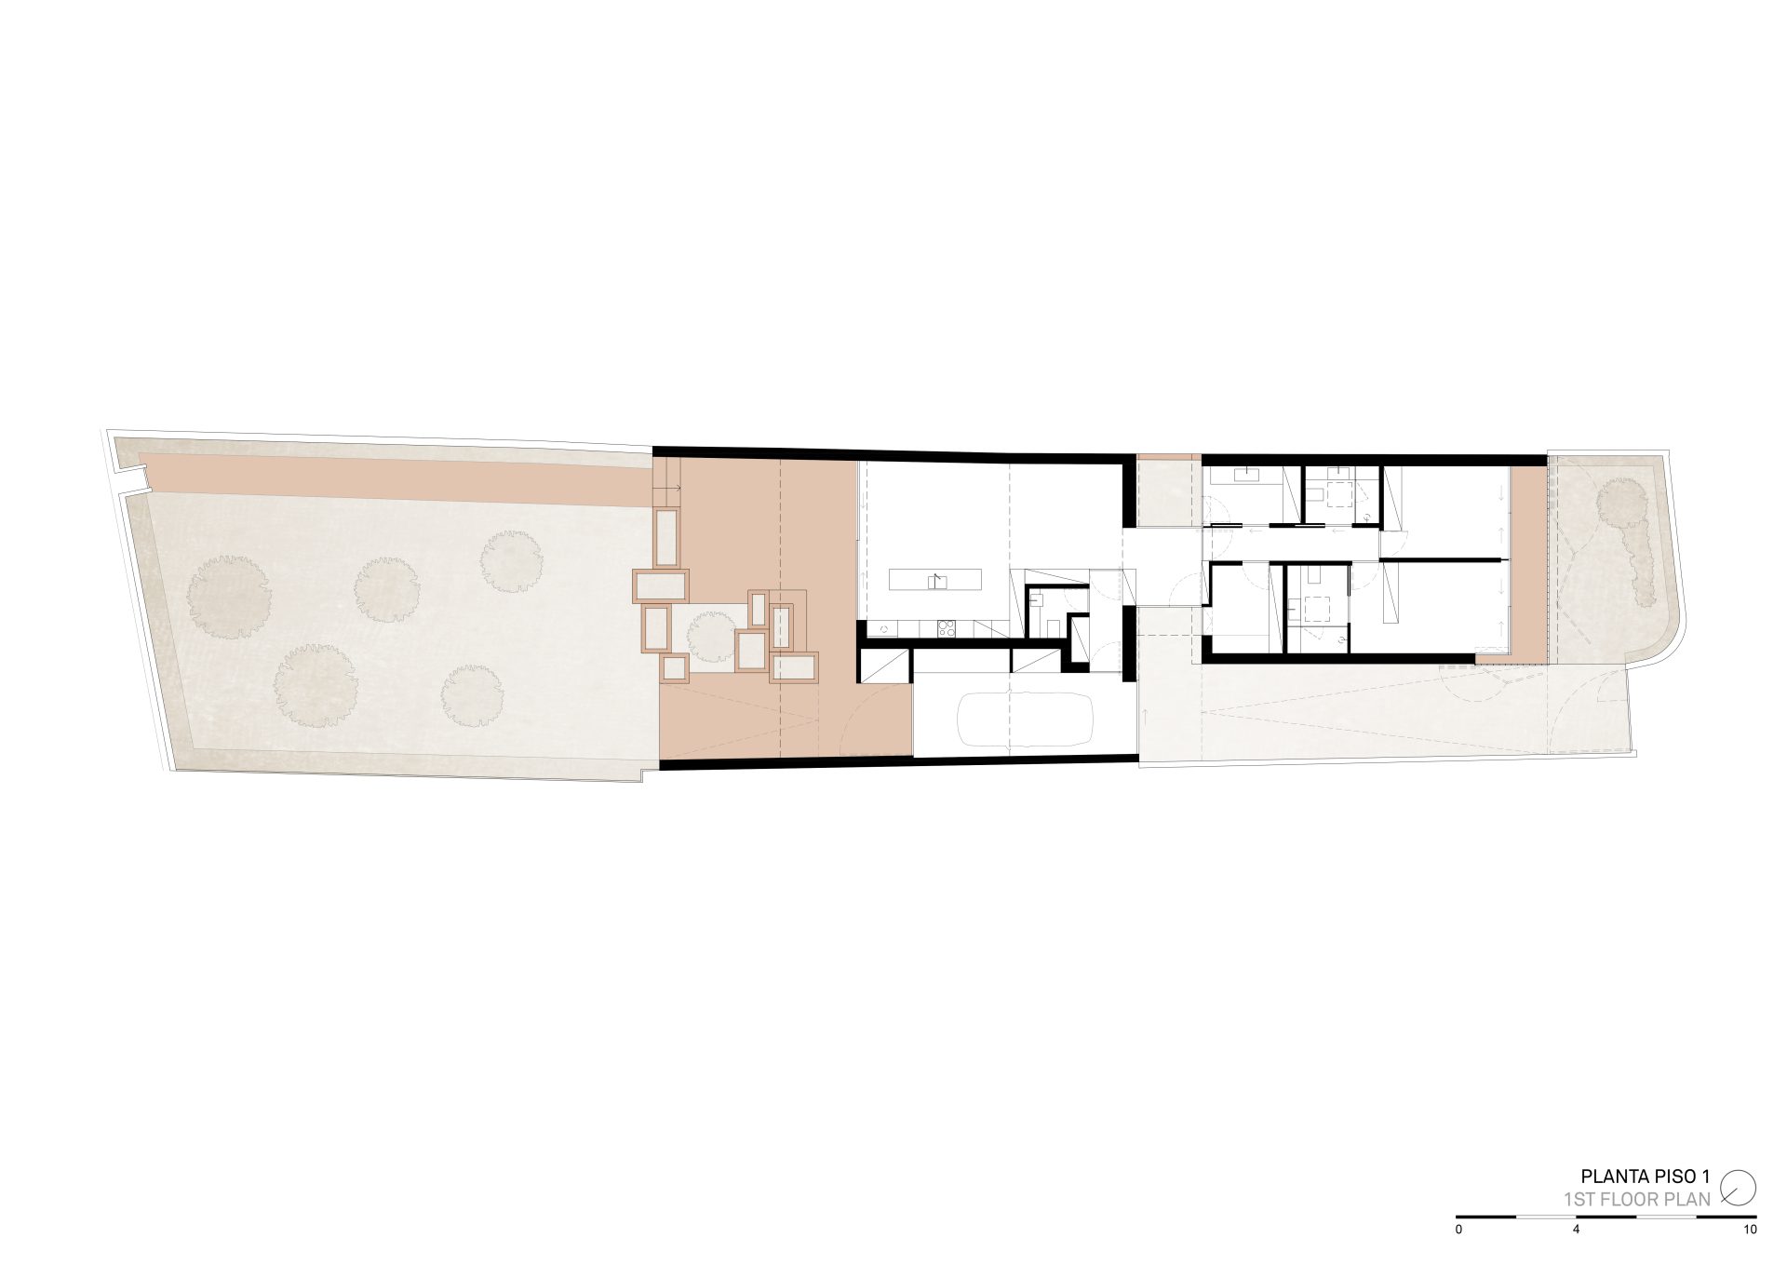
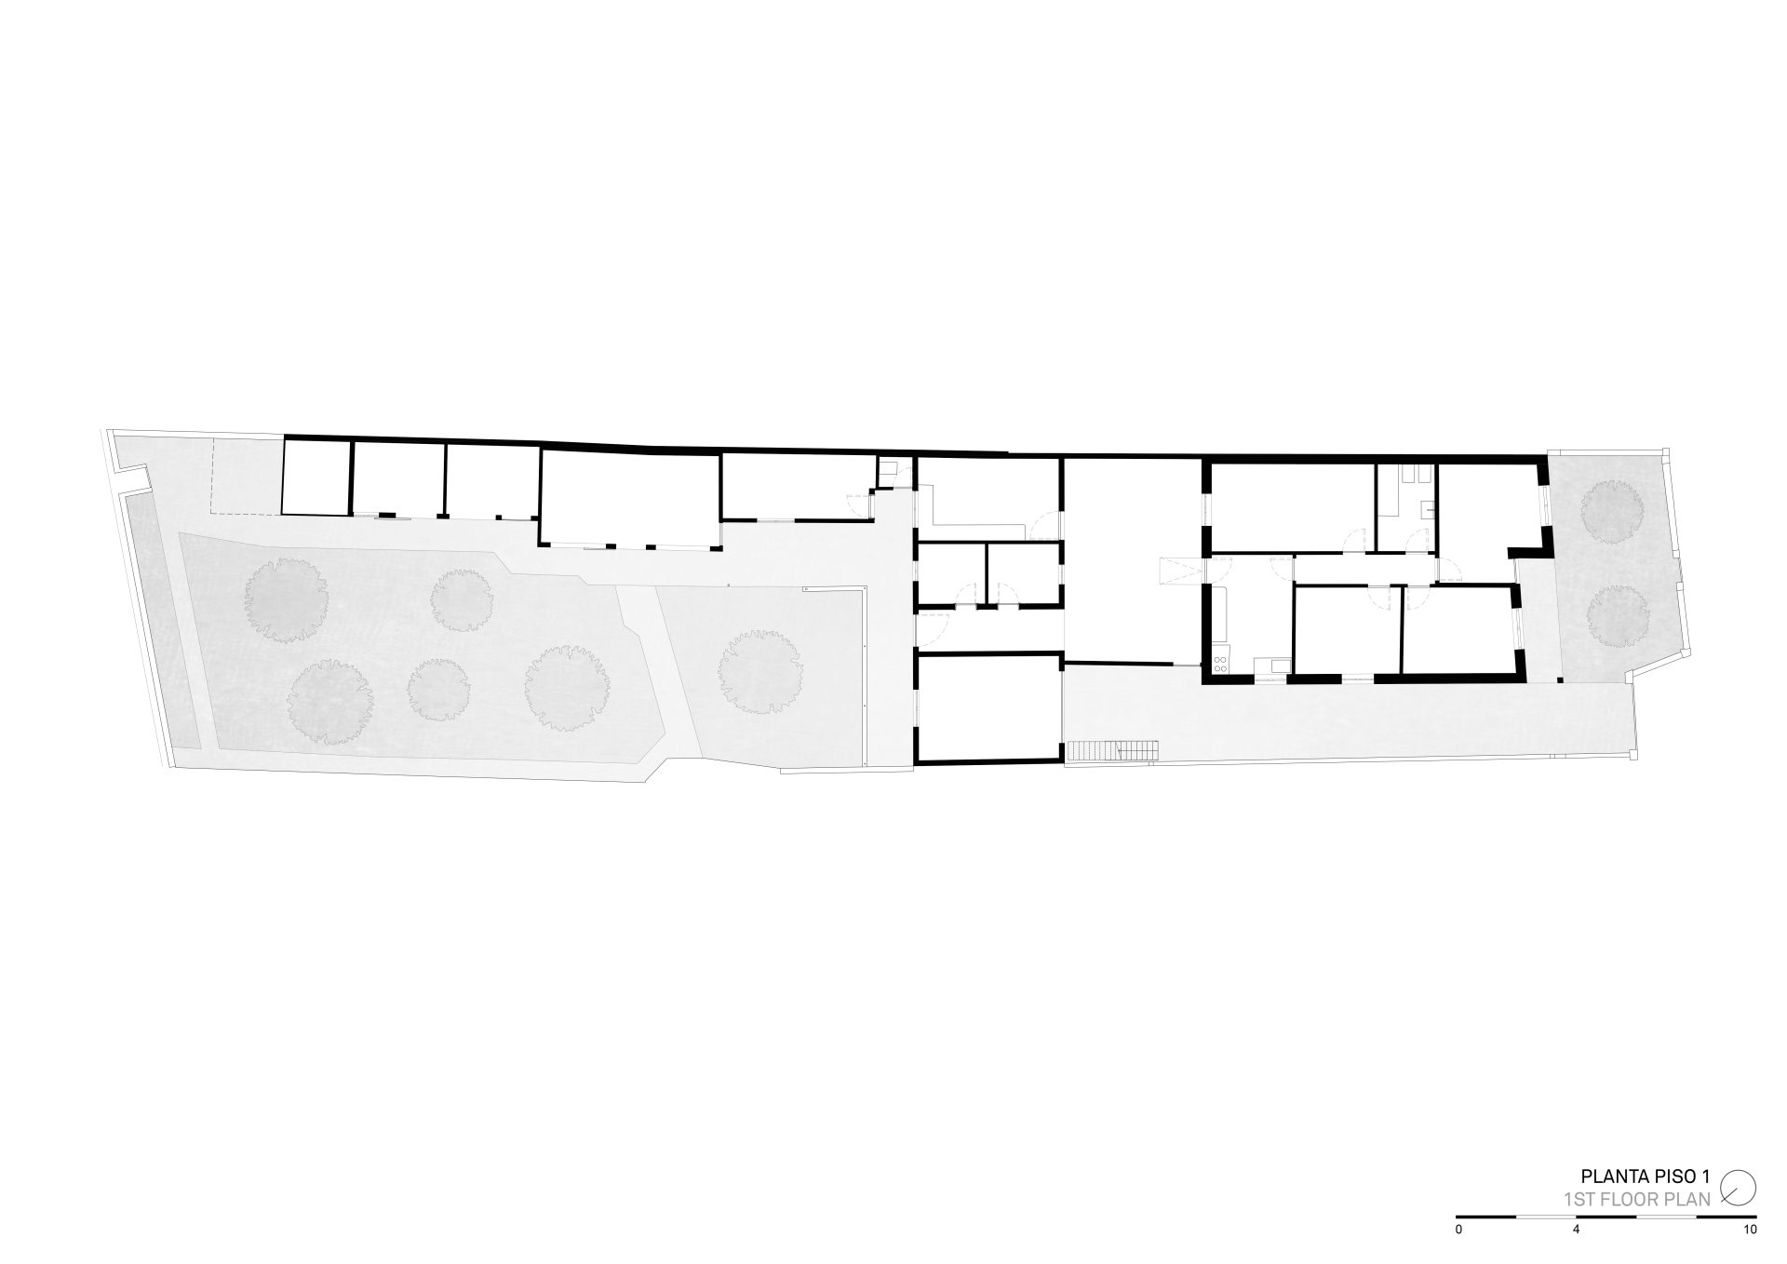
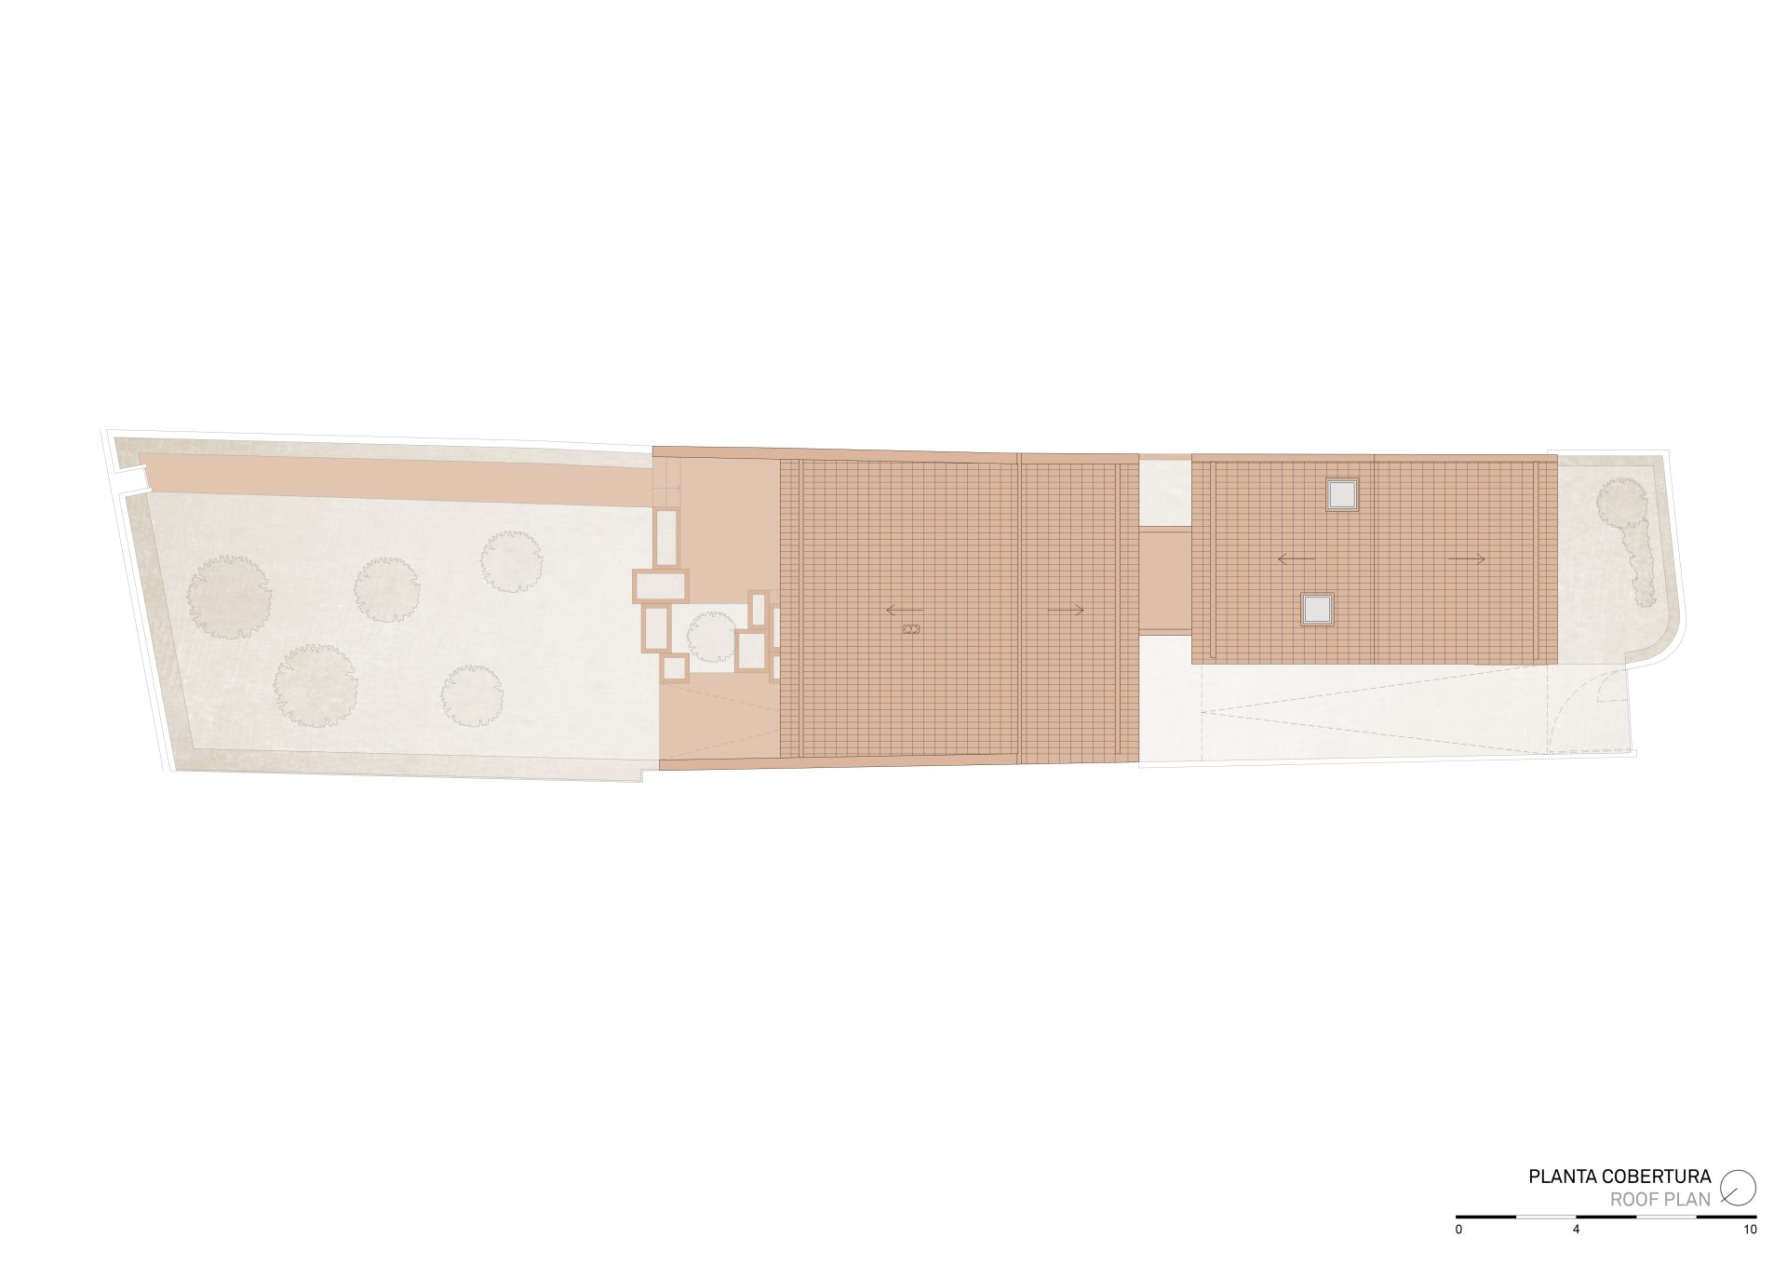
The extended volume establishes a new relationship with the outdoor environment, defining the communal area as the core that facilitates the indoor-outdoor connection in a way never before achieved. A large glazed area enables this open connection, further enhanced by a courtyard that is initially covered and later open to the sky, allowing a comfortable, gentle transition to the green space of the garden.
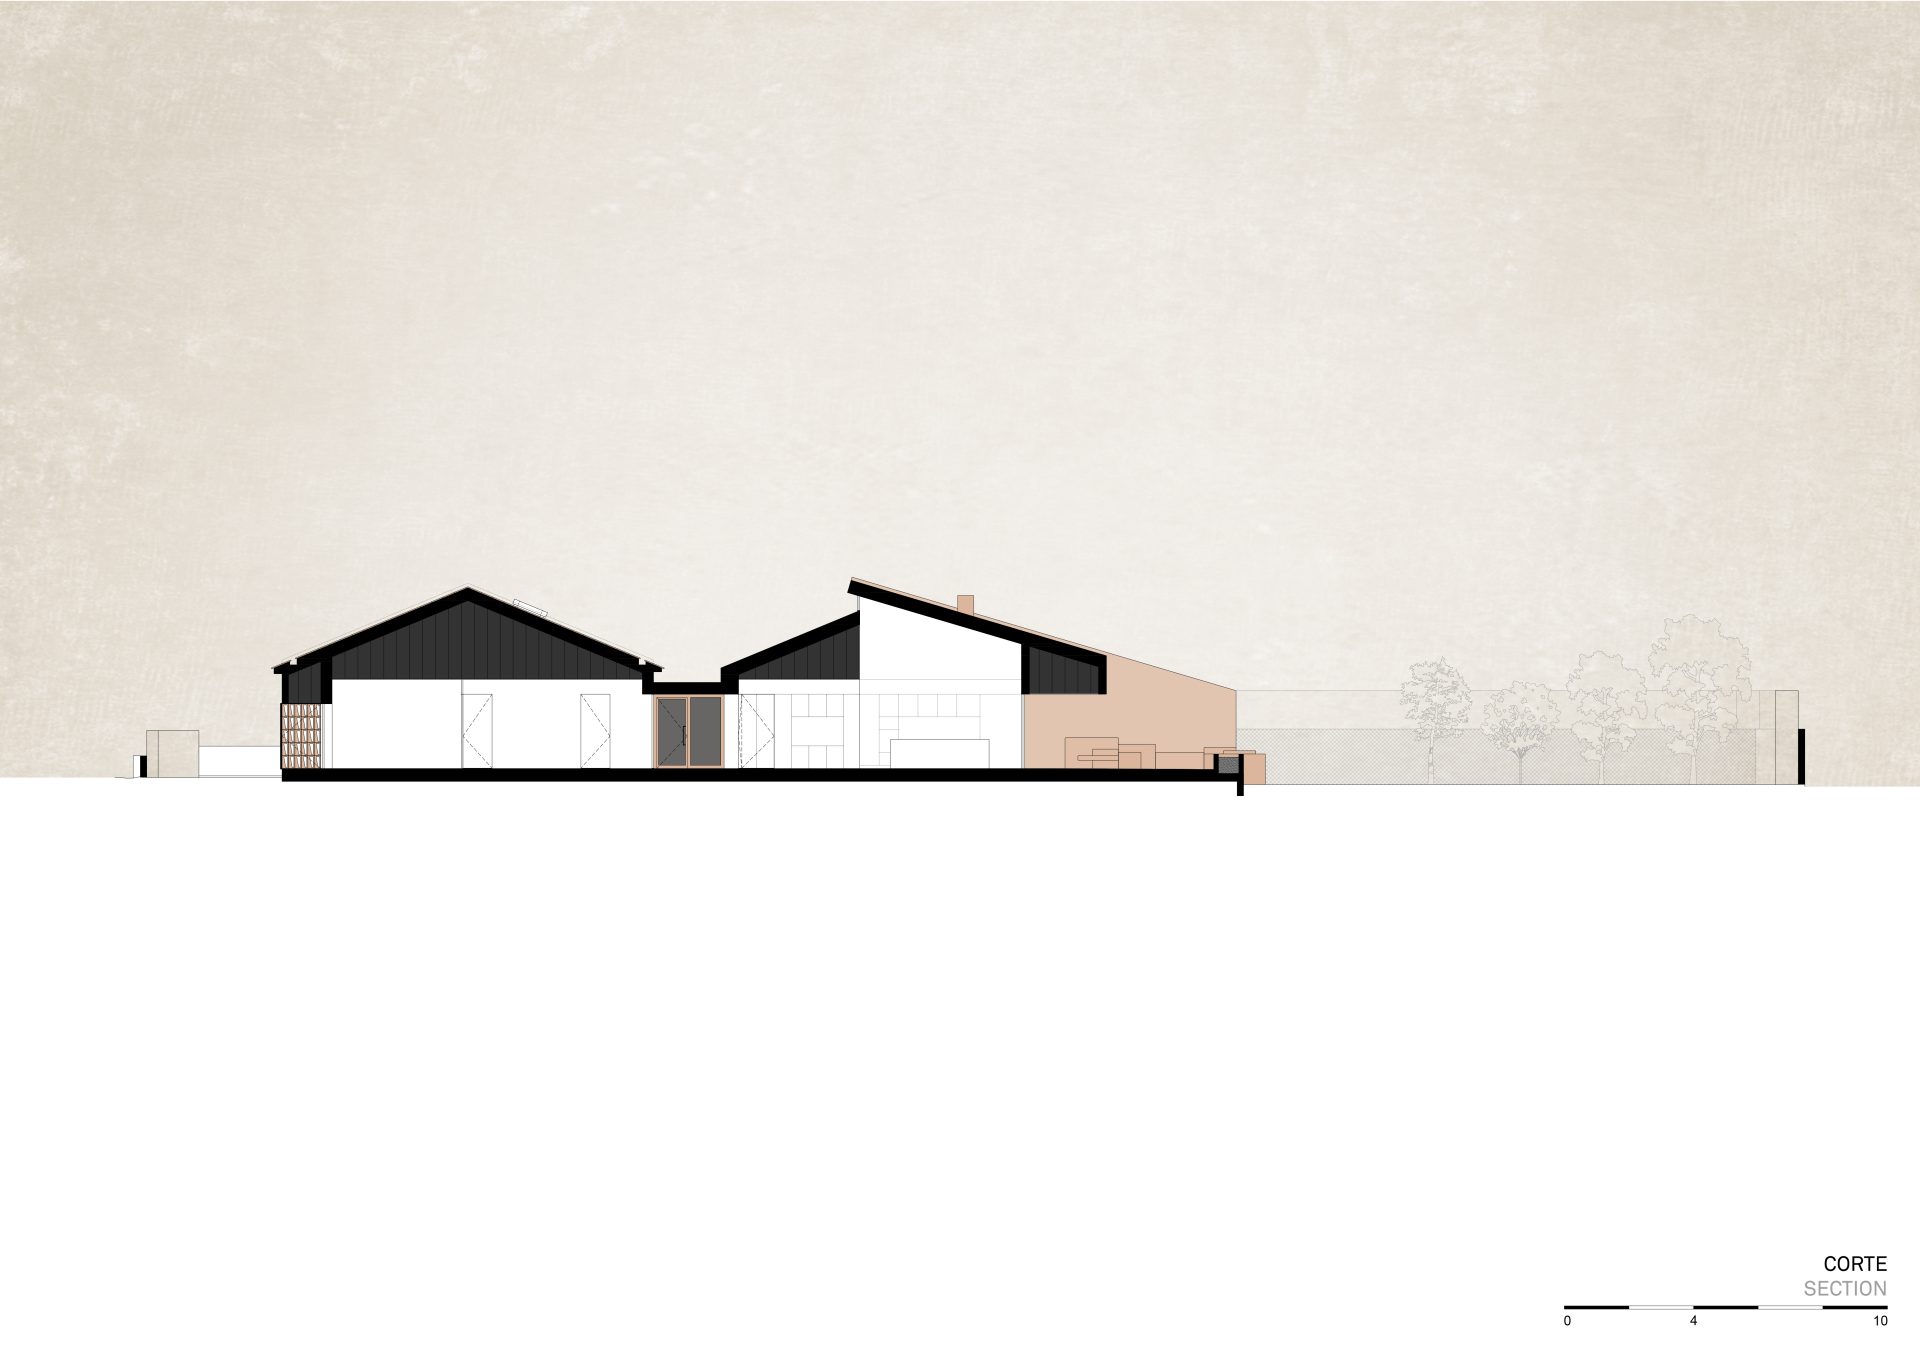
The new Villa Cravo allows you to look out, see the light and feel the grass, in a contemporary setting that never forgets its past.